Leave a Message

Thank you for your message. We will be in touch with you shortly.

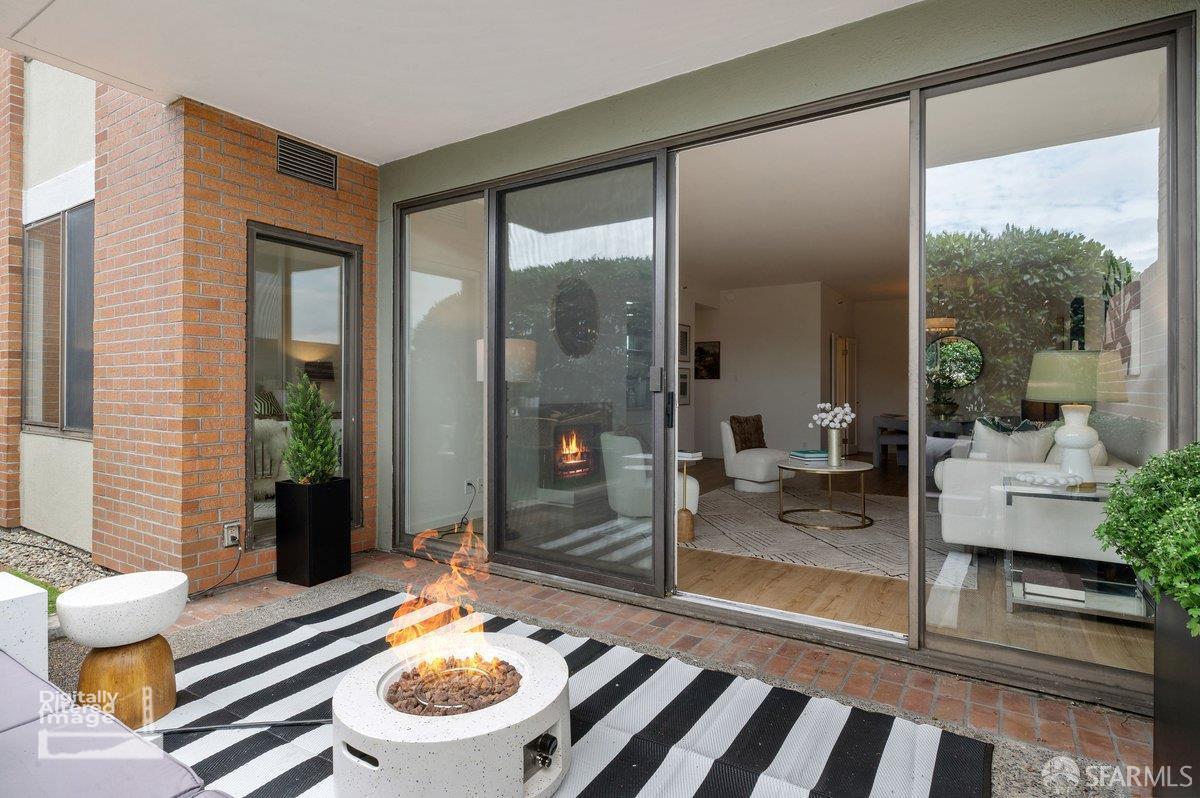
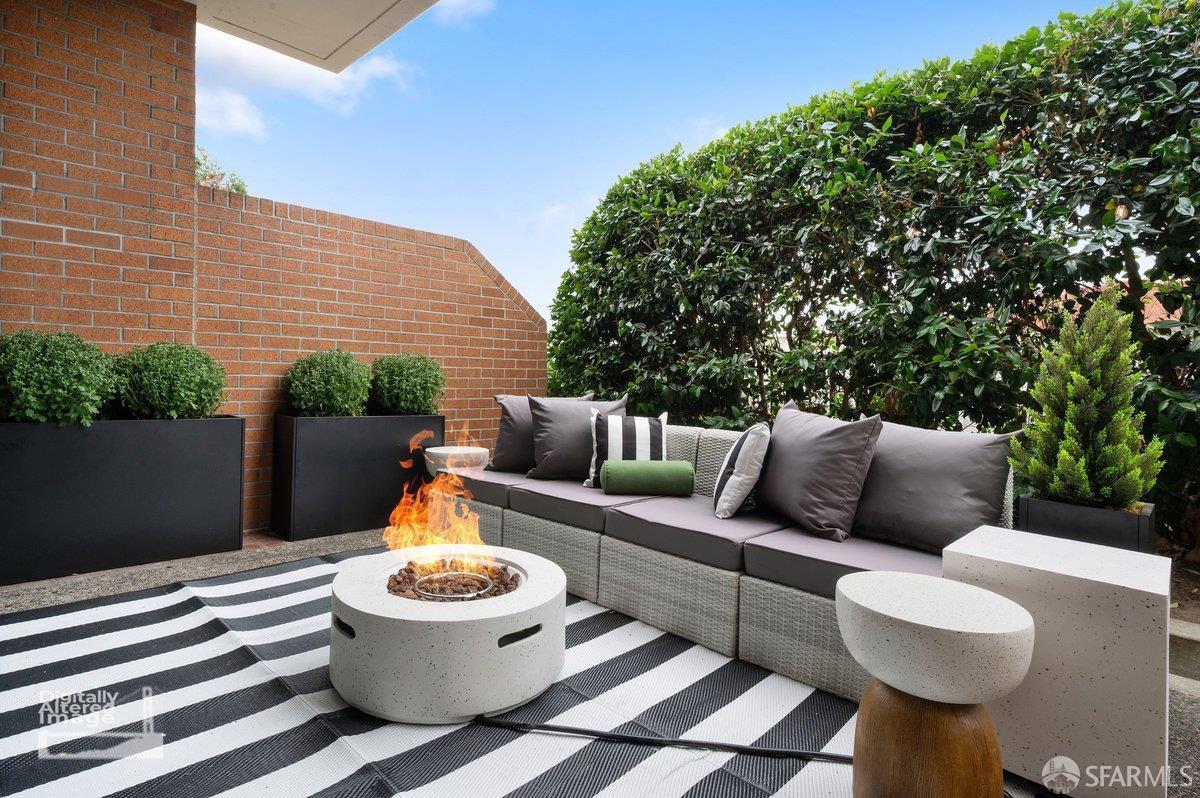
Brick courtyard patio with lounge seating and a fire pit beside open sliding doors to the living room.
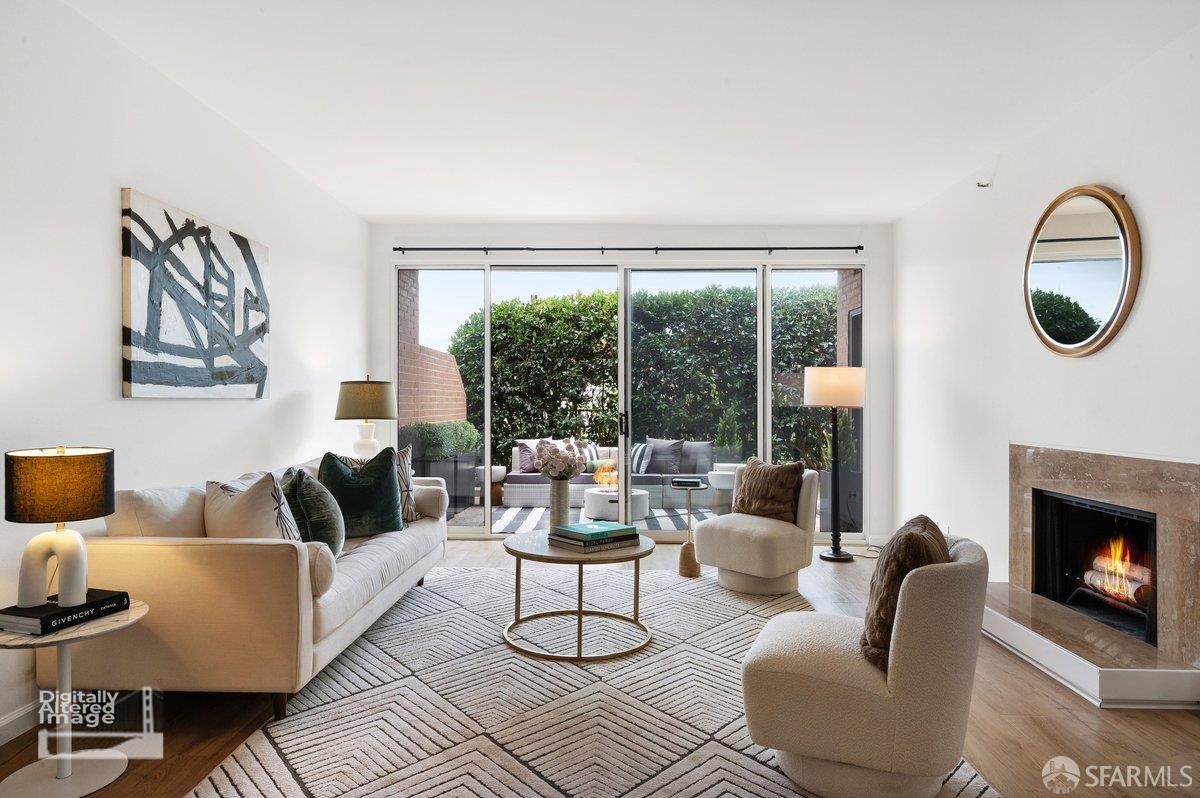
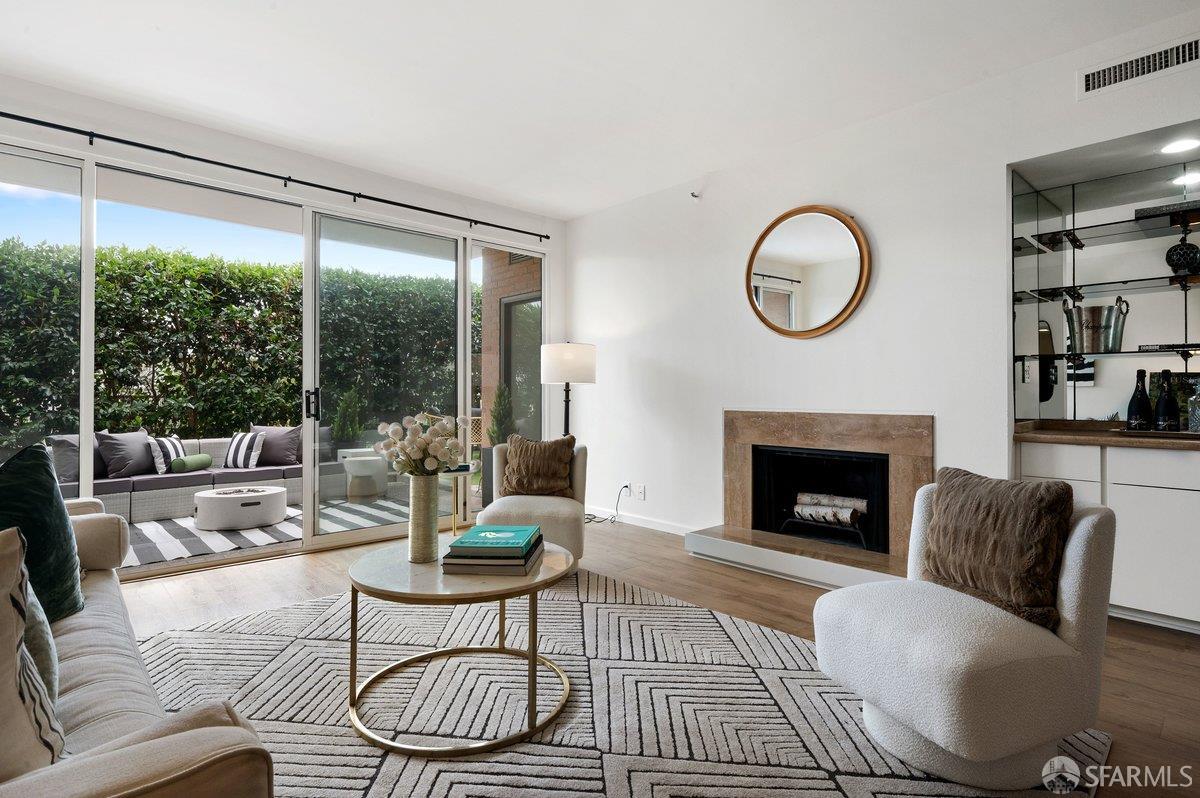
Staged living room with a fireplace and sliding doors opening to a leafy patio.
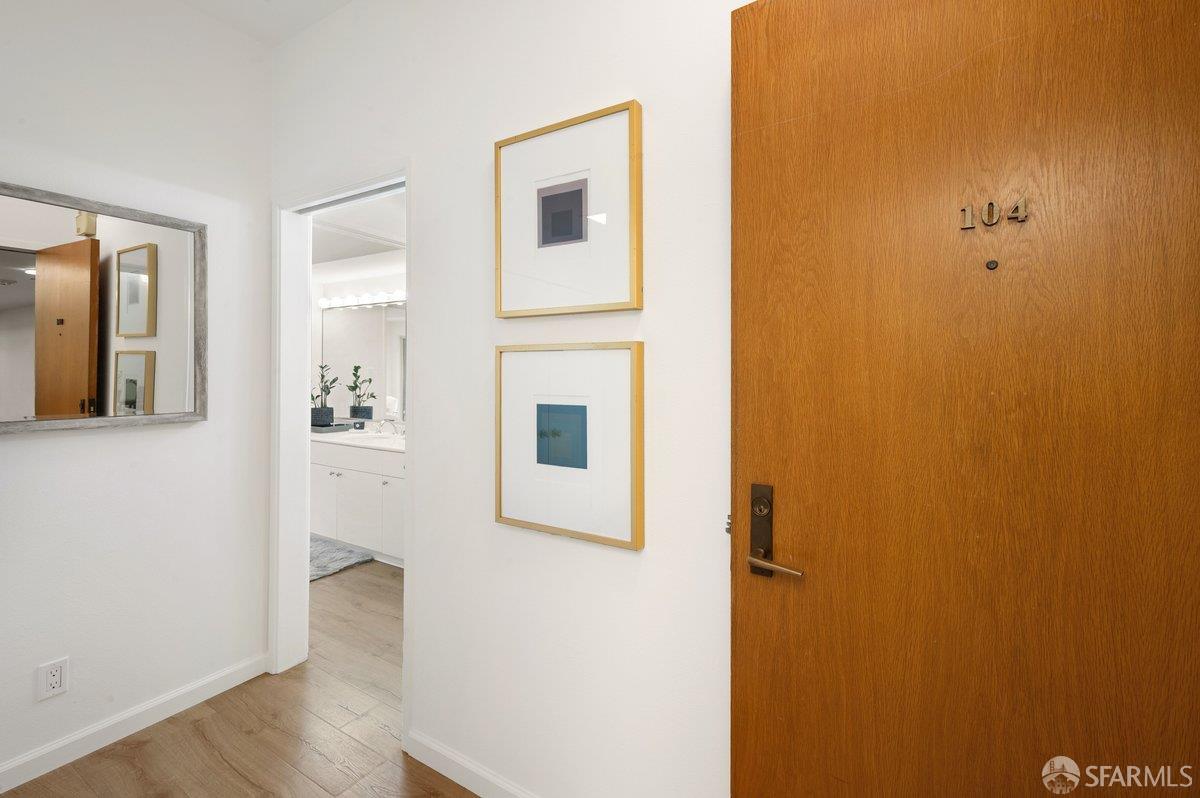
Apartment entry with a wood door marked 104, framed artwork, and a bathroom visible through the doorway.
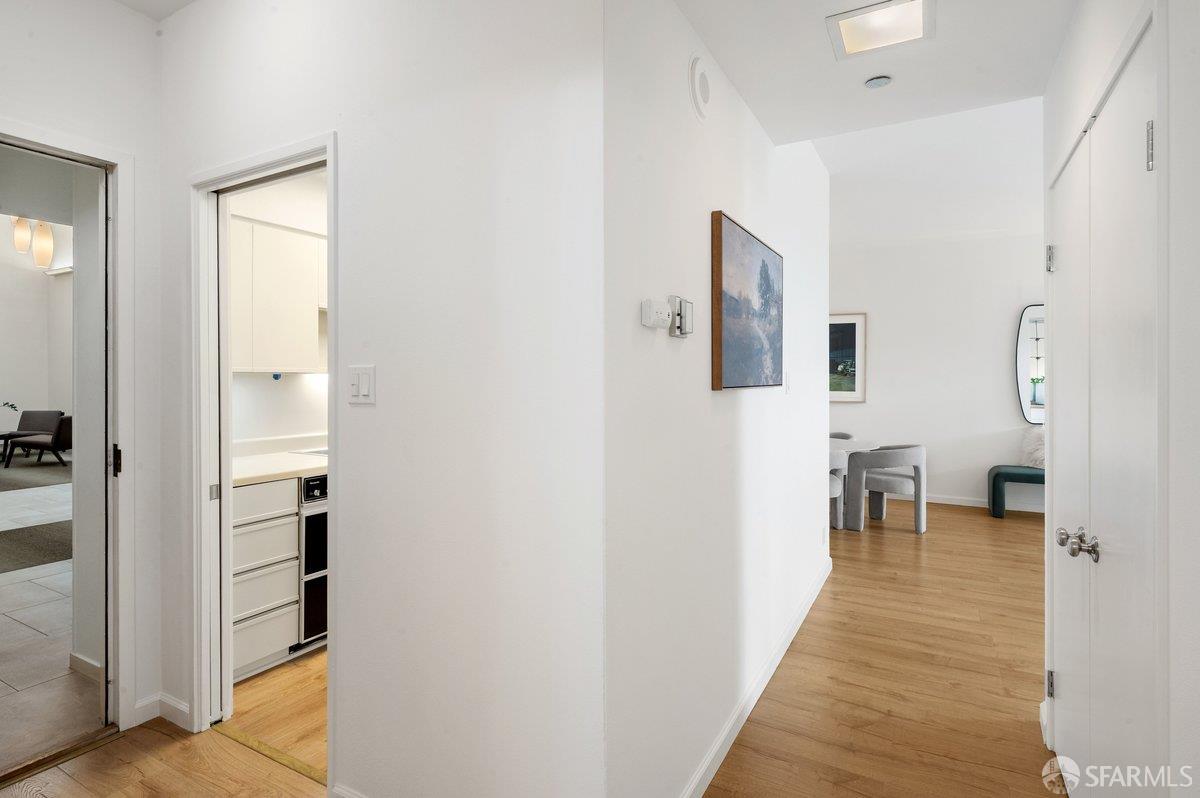
Condominium hallway with light wood floors, a compact kitchen doorway, and glimpses of the furnished living area.
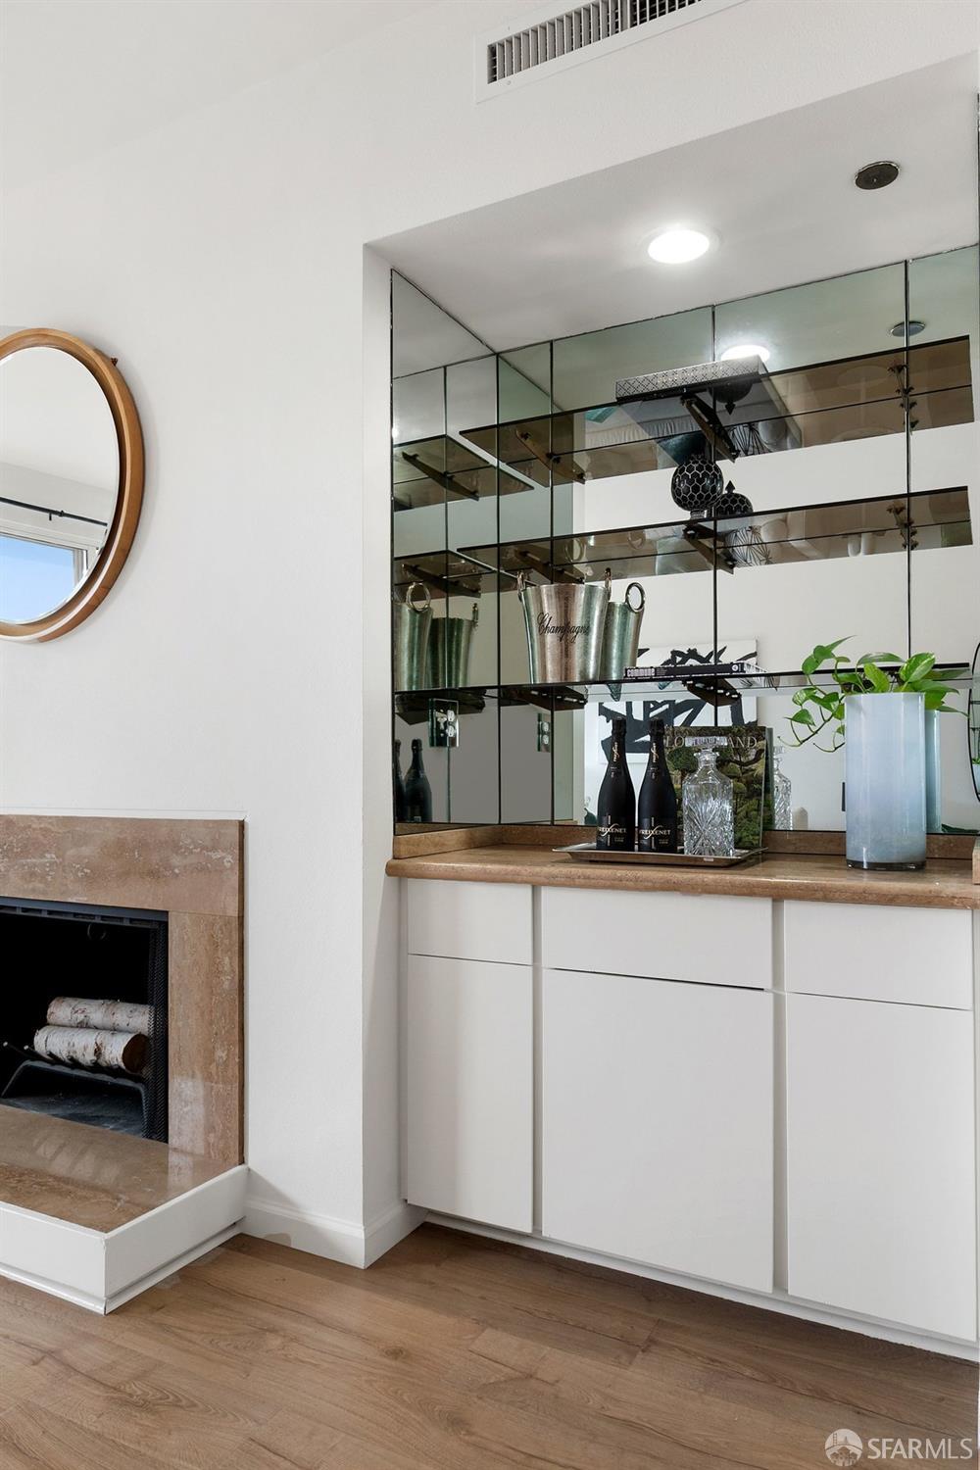
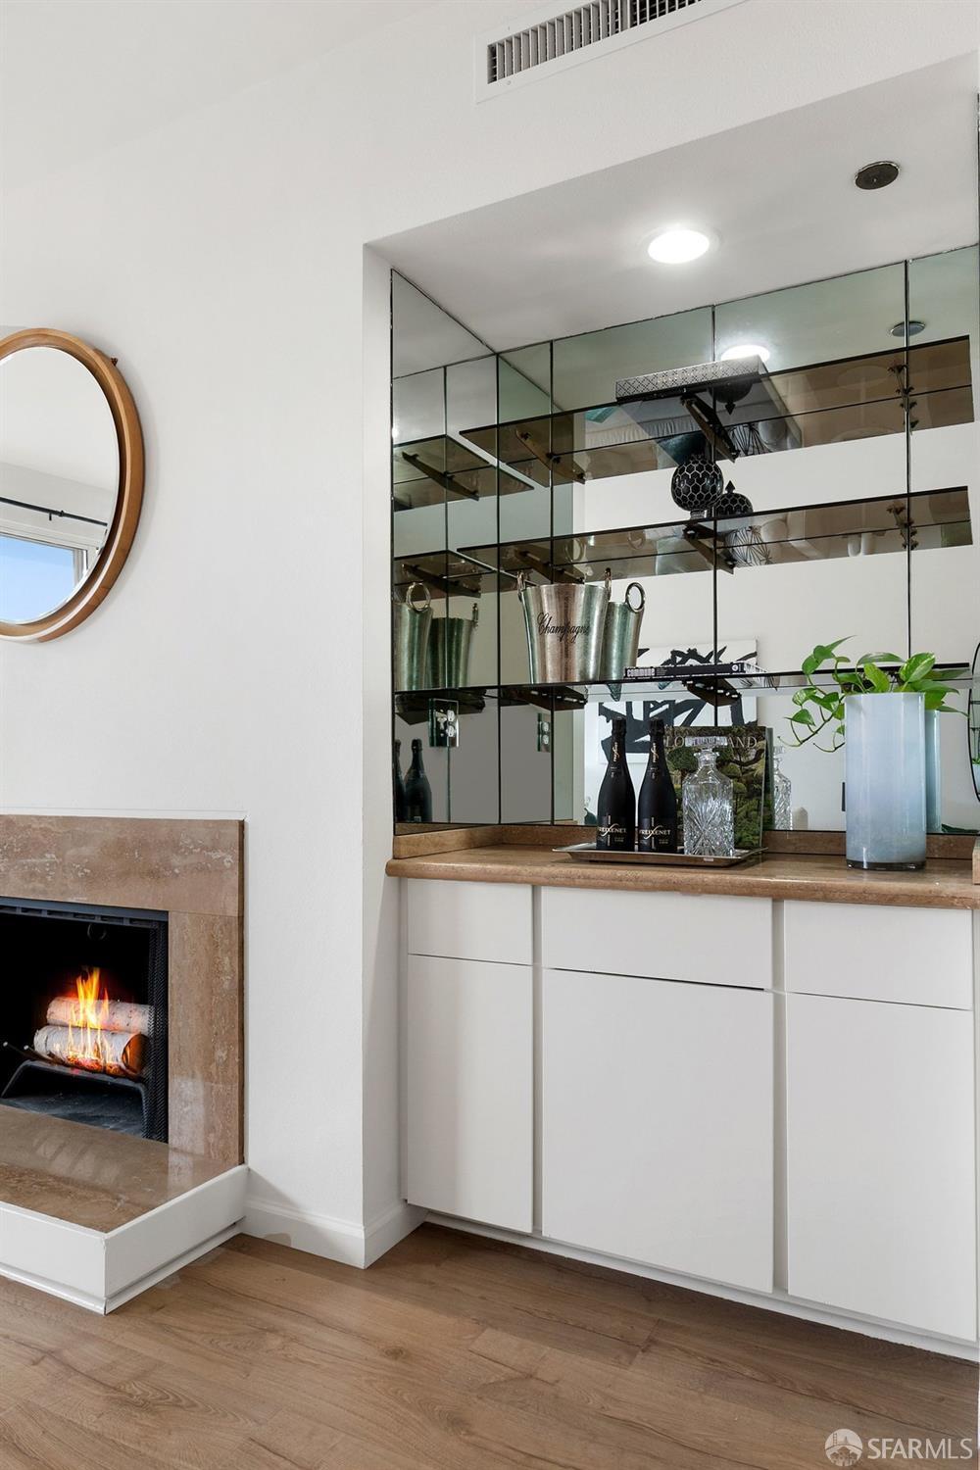
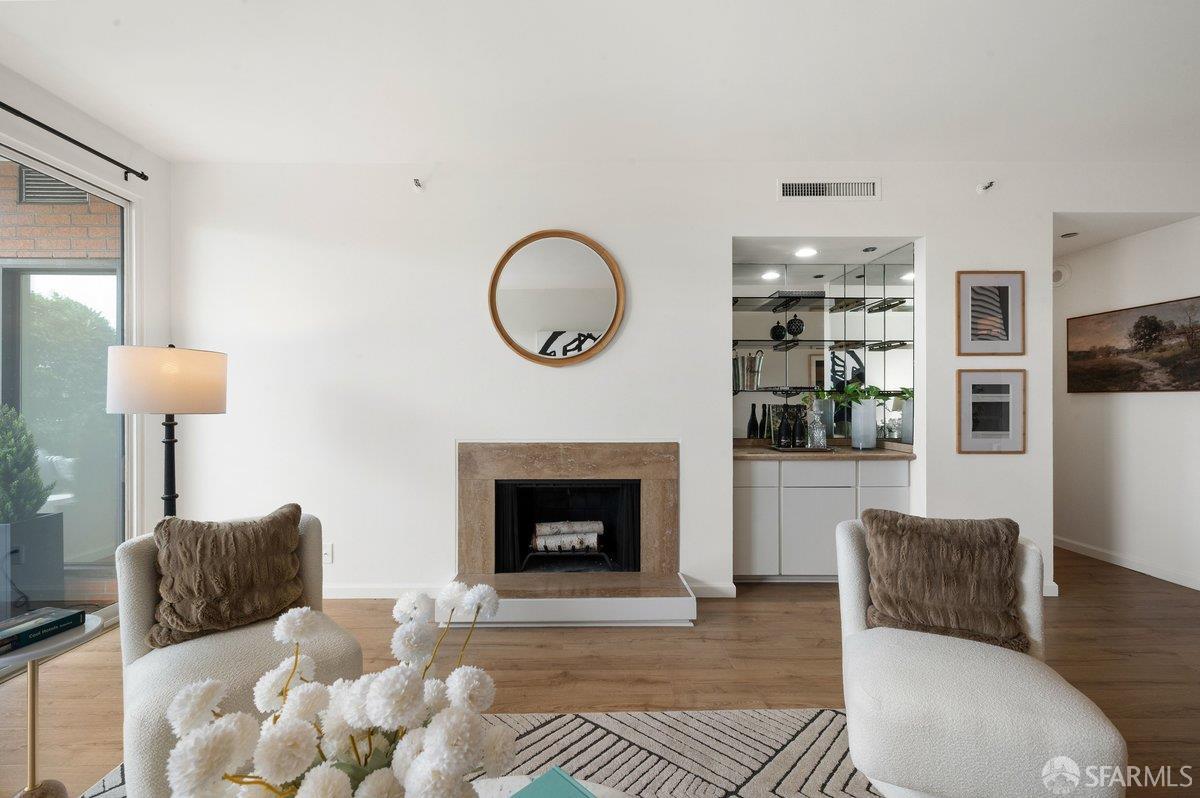
Living room with mirrored bar, white cabinetry, and a stone-framed fireplace.
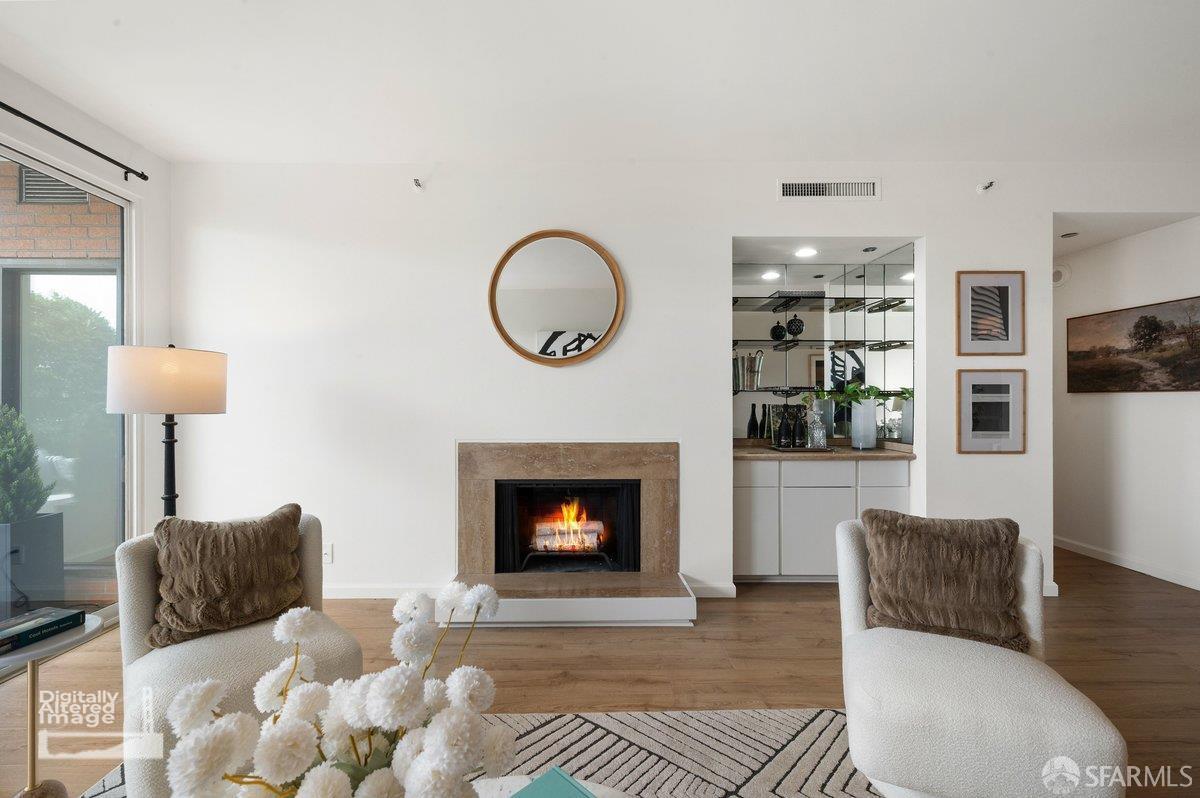
Living room bar beside a lit fireplace, with mirrored shelving and white cabinetry.
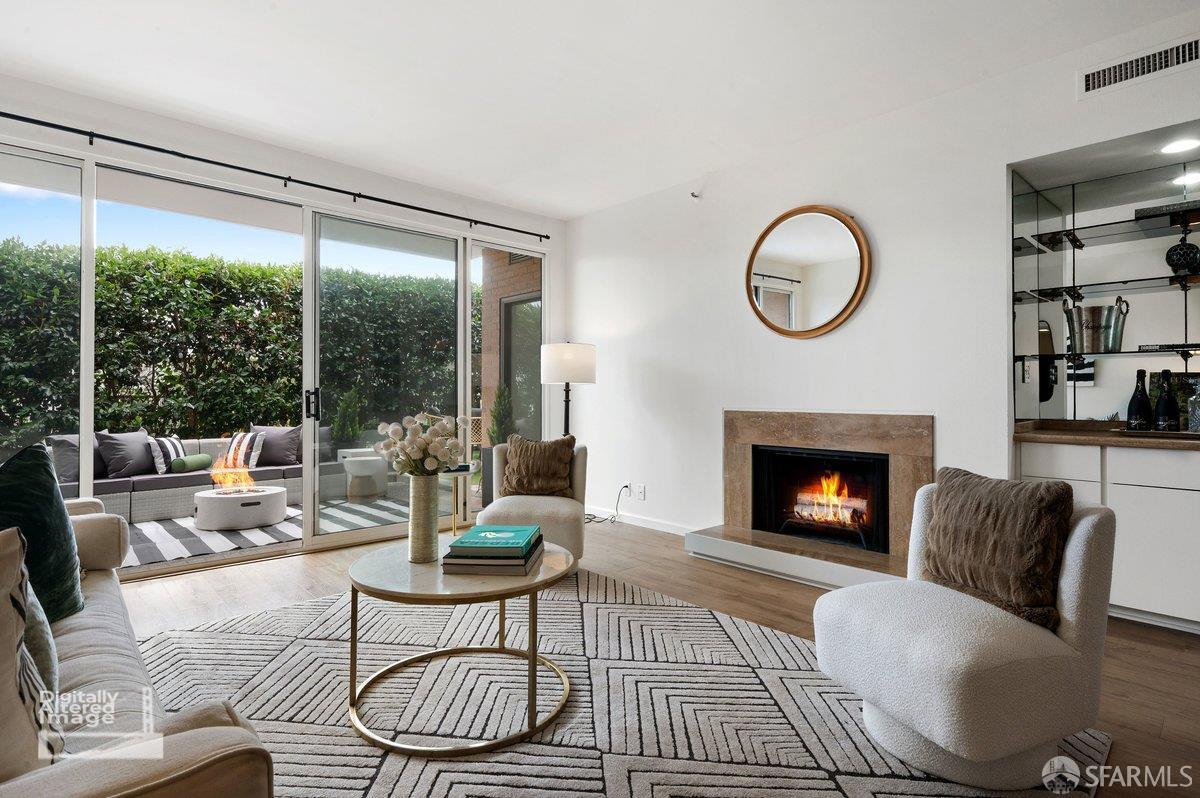
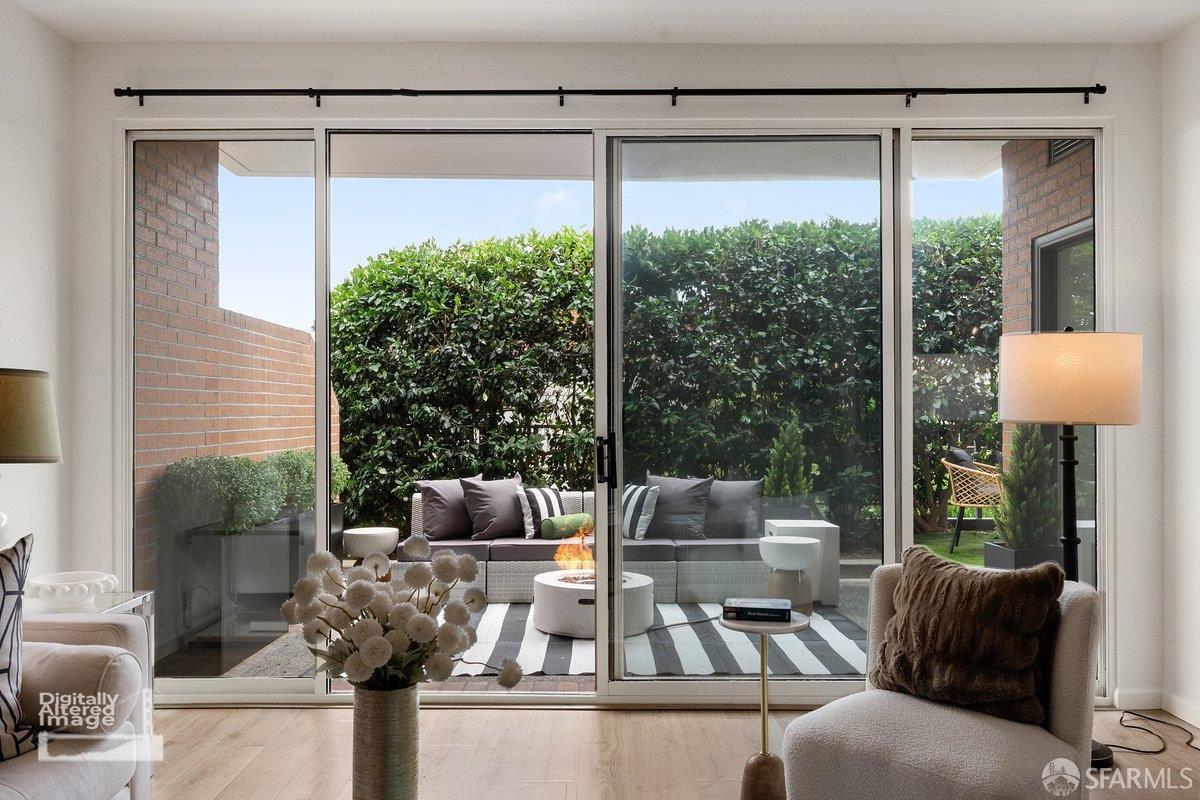
Staged living room with a fireplace and sliding doors opening to a hedge-screened patio.
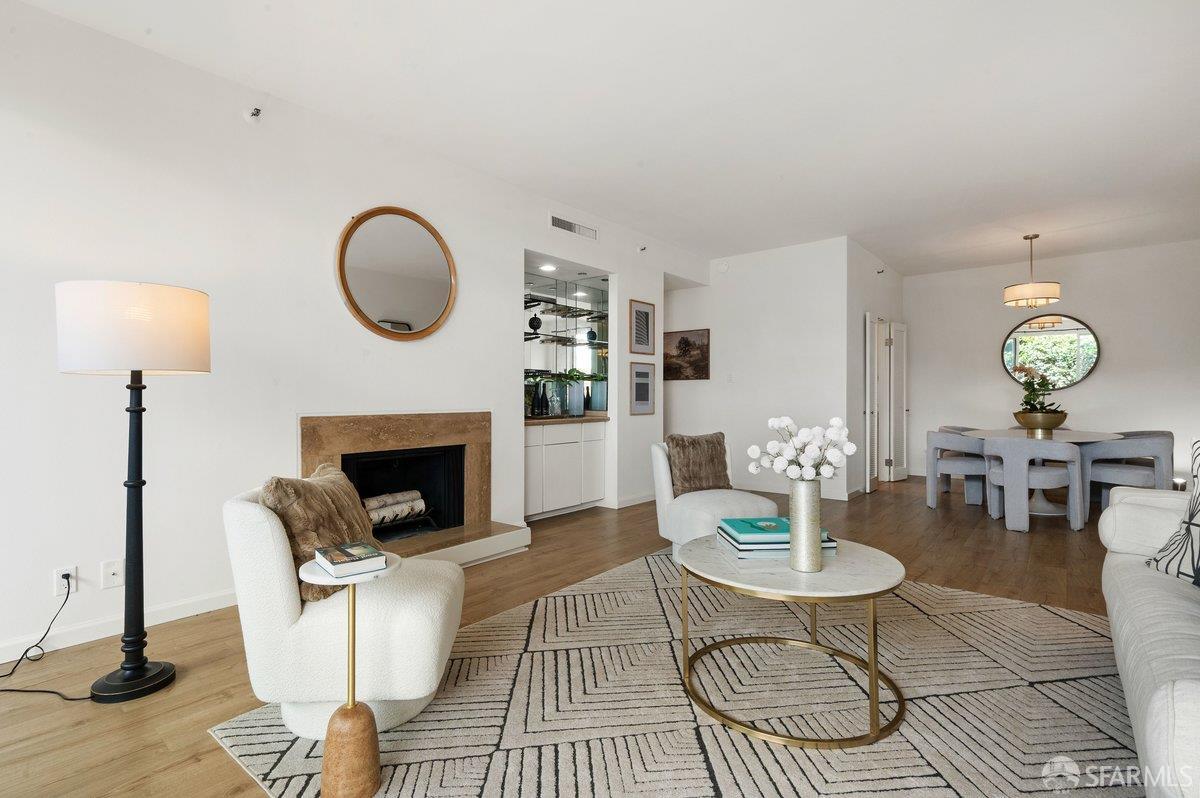
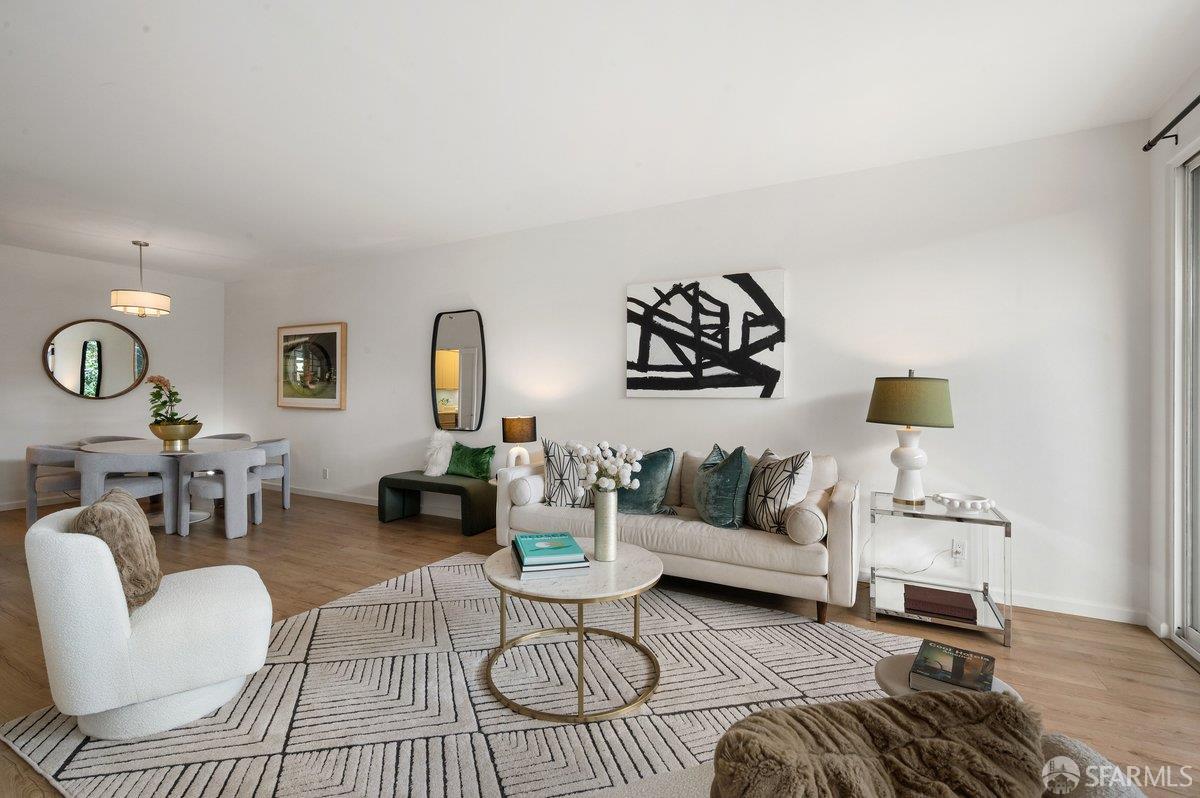
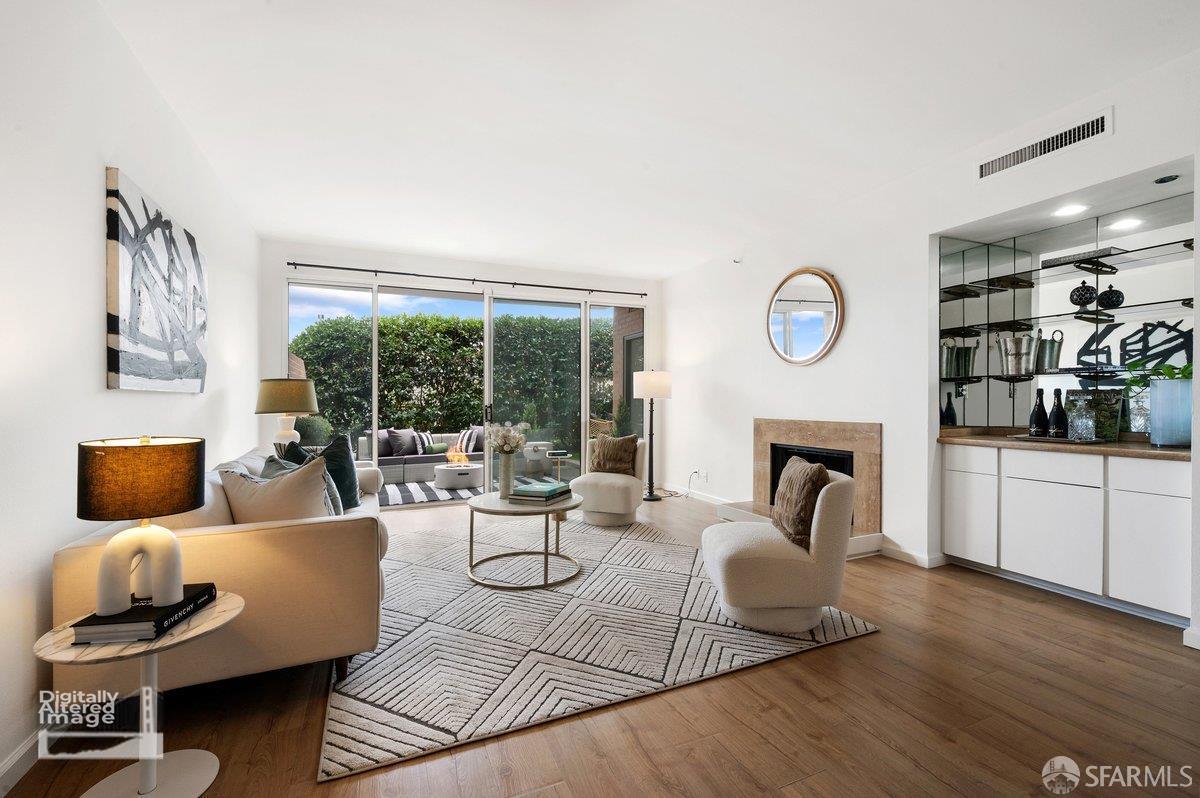
Living room with a stone-trimmed fireplace, geometric rug, and dining area beside a round window.
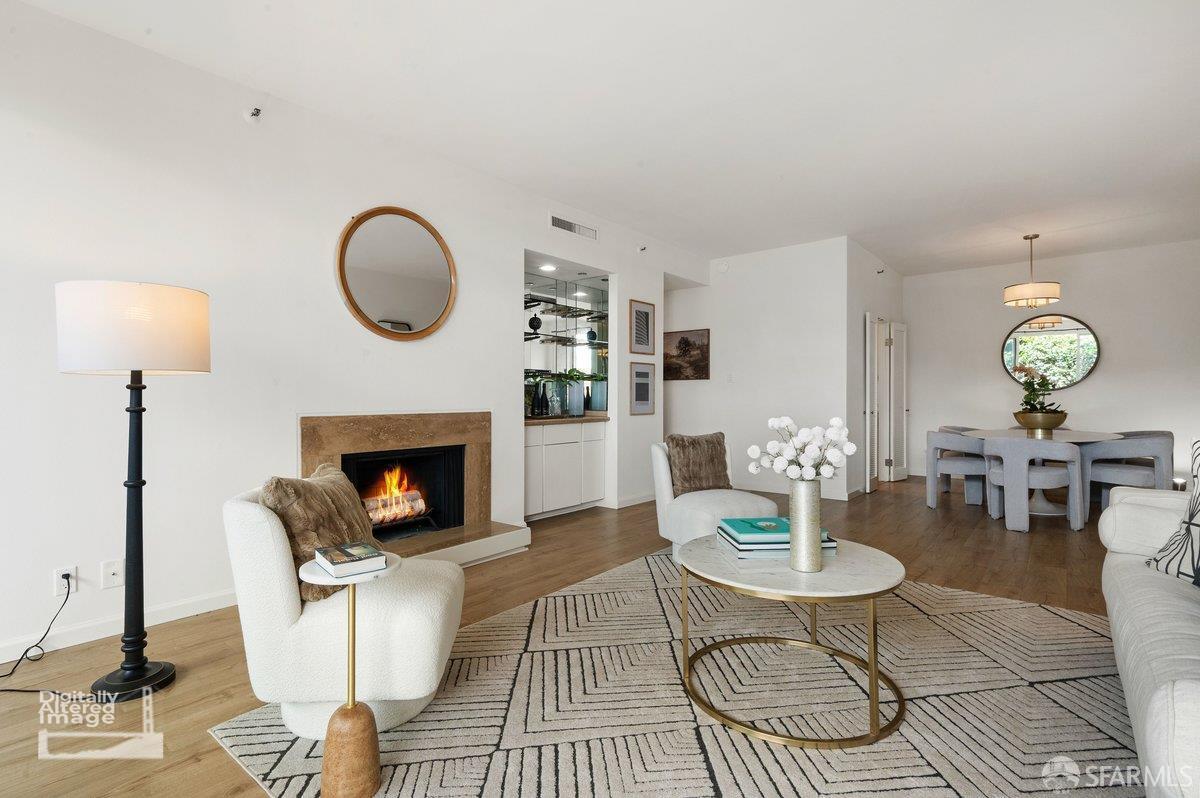
Staged living and dining room with a fireplace, patterned rug, and kitchen pass-through.
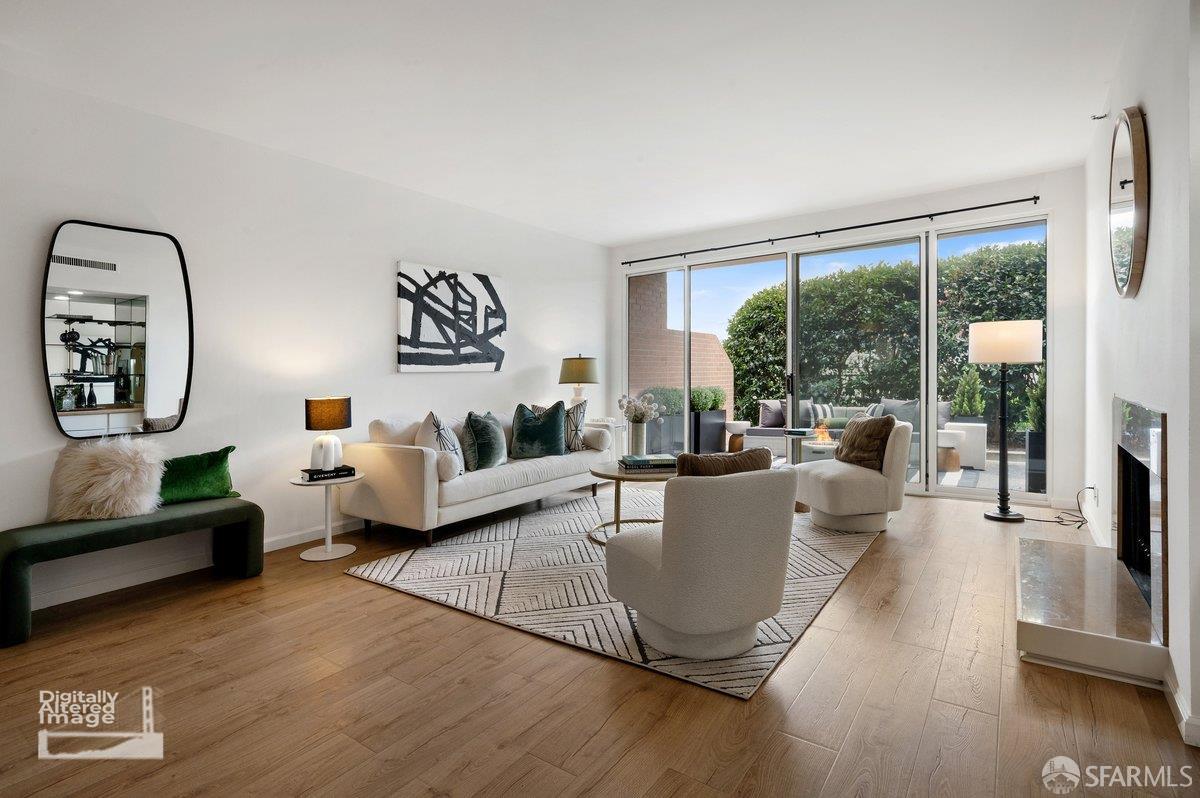
Staged living room with a white sofa, geometric rug, and adjoining dining area.
Living room with a stone-surround fireplace, hardwood floors, and two upholstered armchairs.
Living room with a lit fireplace, white armchairs, and a glimpse of the kitchen.
Furnished living room opening onto a private patio with outdoor seating and tall hedges.
Furnished living room with a fireplace, geometric rug, and sliding glass doors to a landscaped patio.
Staged living room with white seating, a geometric rug, and sliding doors to a leafy patio.
Staged living room with a fireplace and sliding doors opening to a furnished patio.
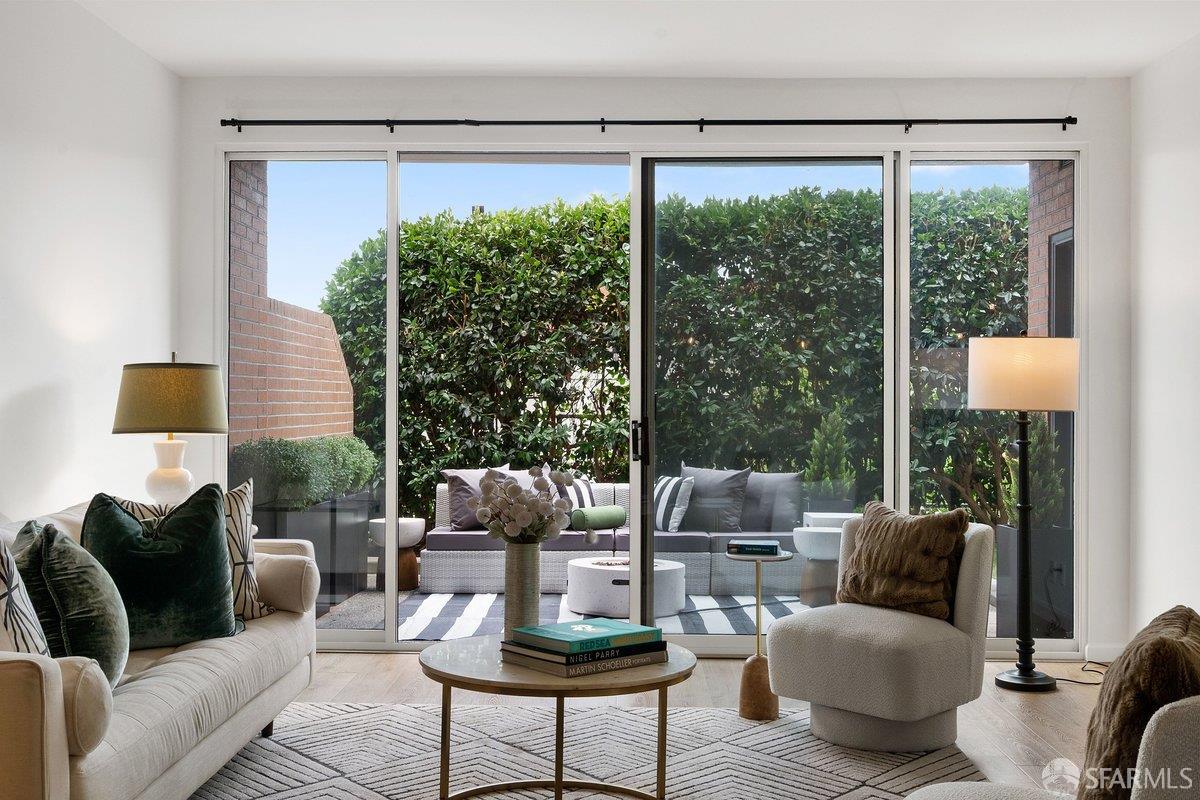
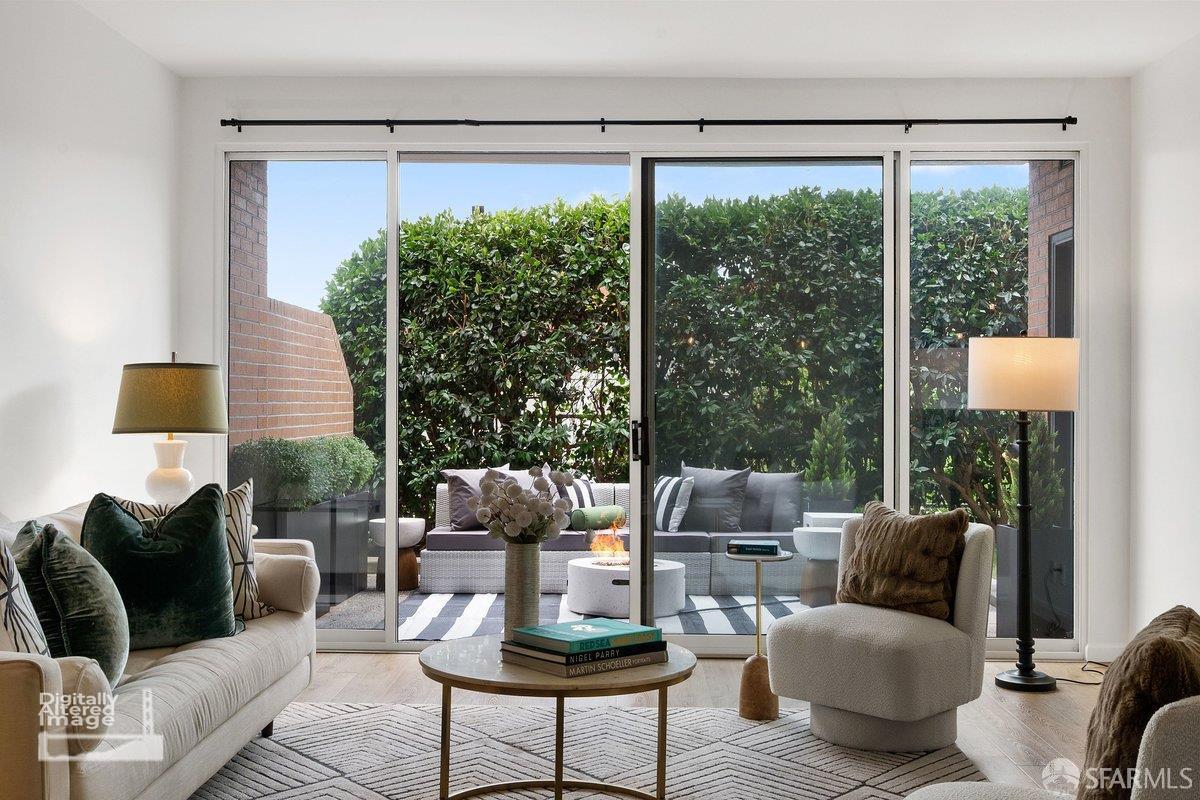
Living room with large sliding glass doors opening onto a leafy patio.
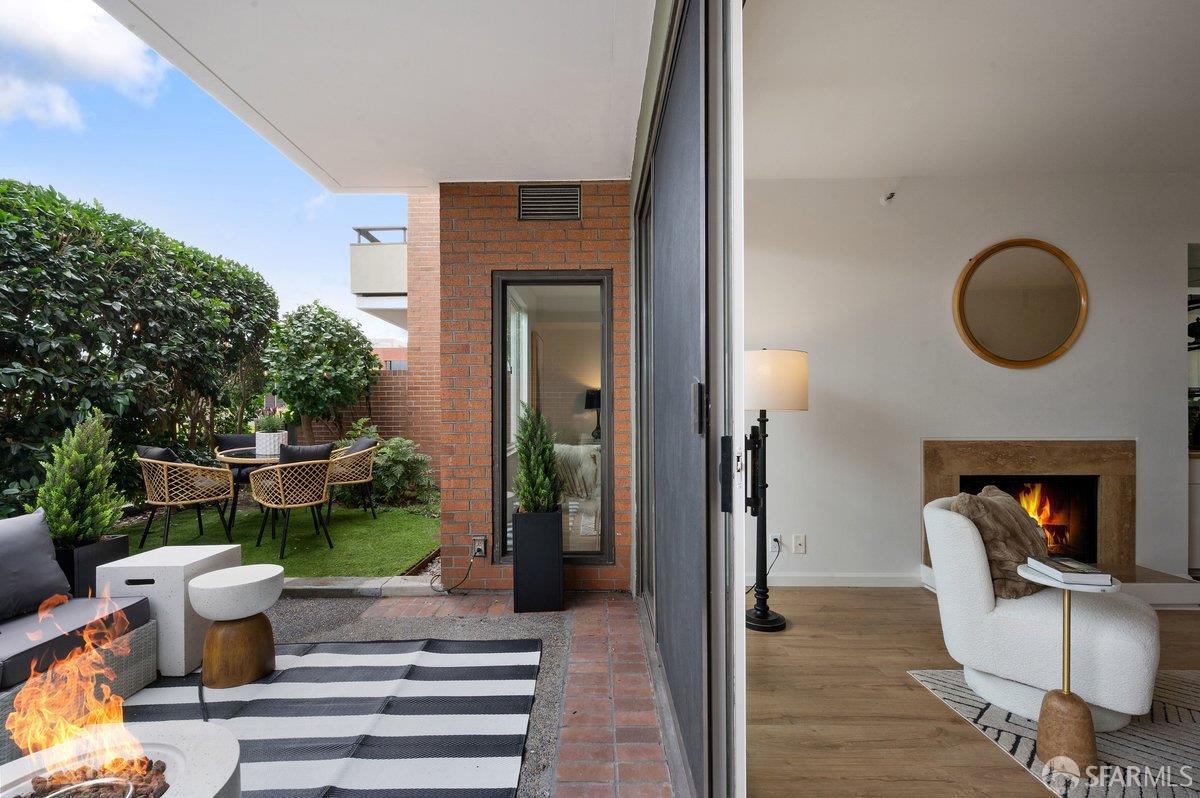
Living room with wide sliding glass doors opening to a private patio with a sectional and fire table.
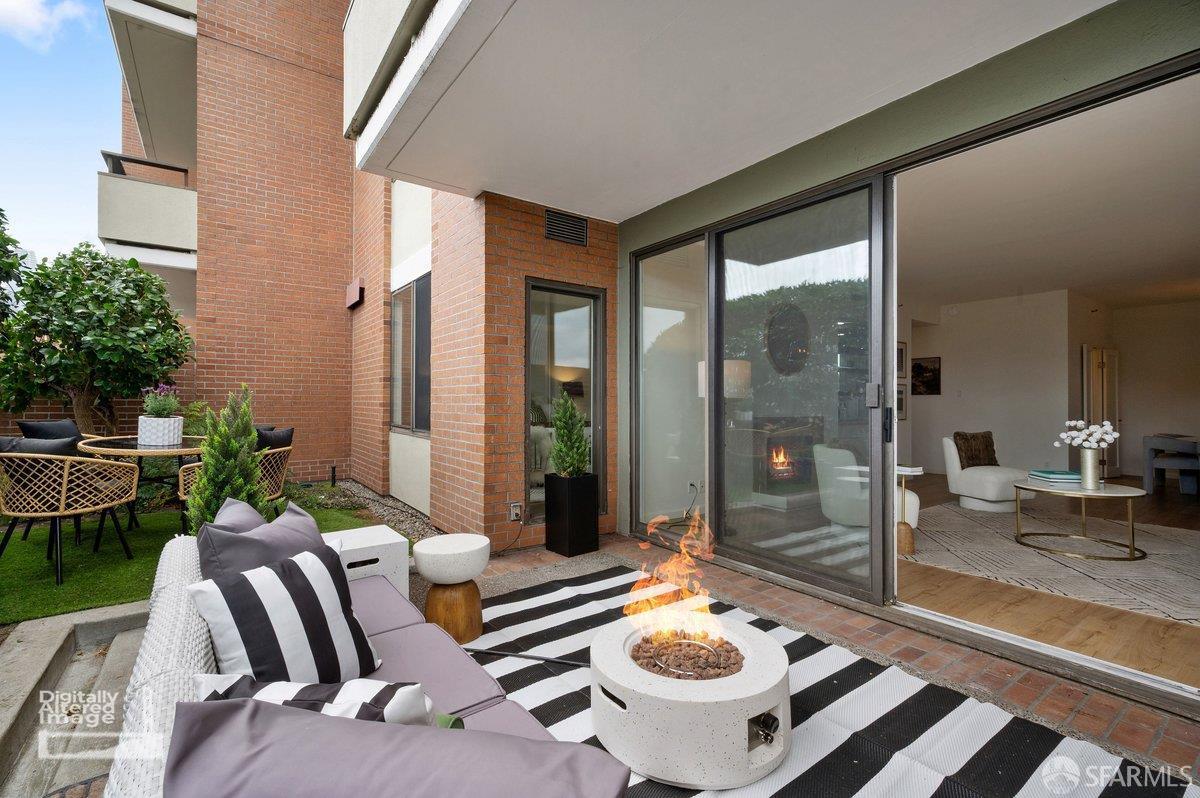
Brick patio with a lit fire table and striped rug beside sliding doors to a furnished living room.
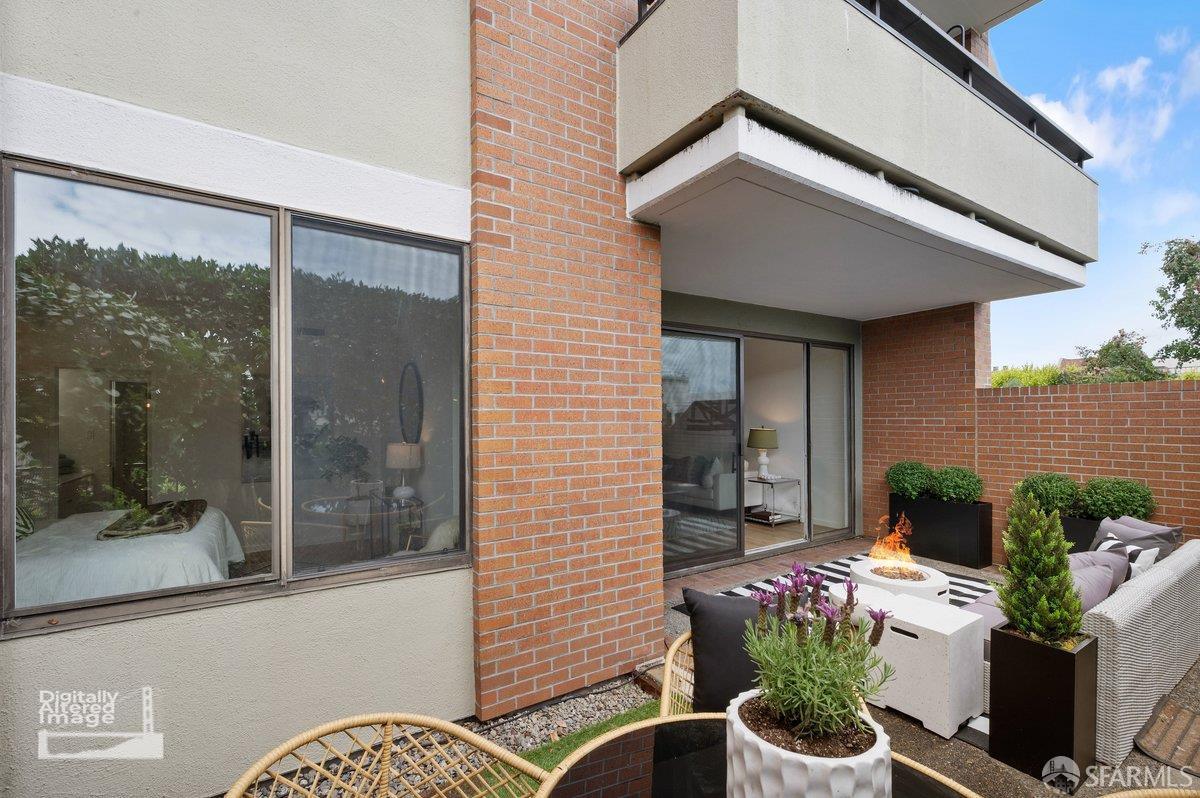
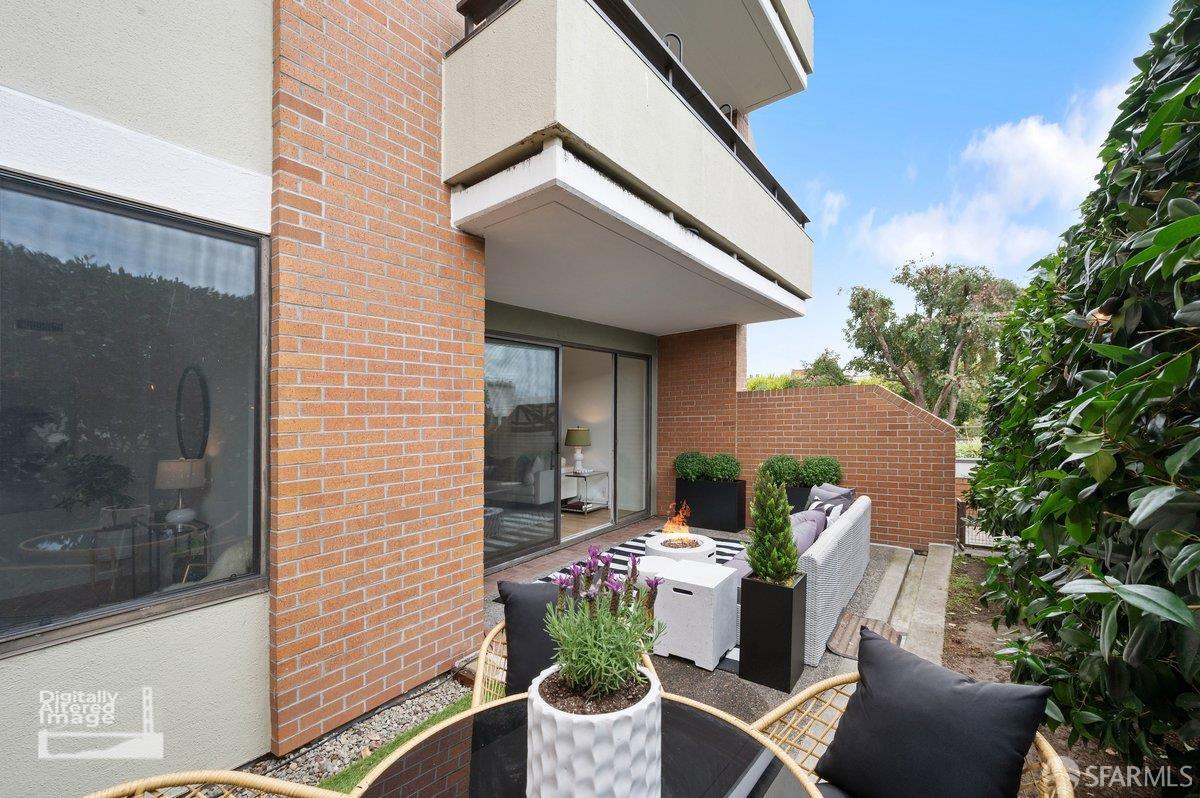
Condominium patio with a round fire pit, cushioned seating, planters, and brick privacy walls.
Outdoor patio with wicker seating, a fire table, potted plants, and a brick exterior.
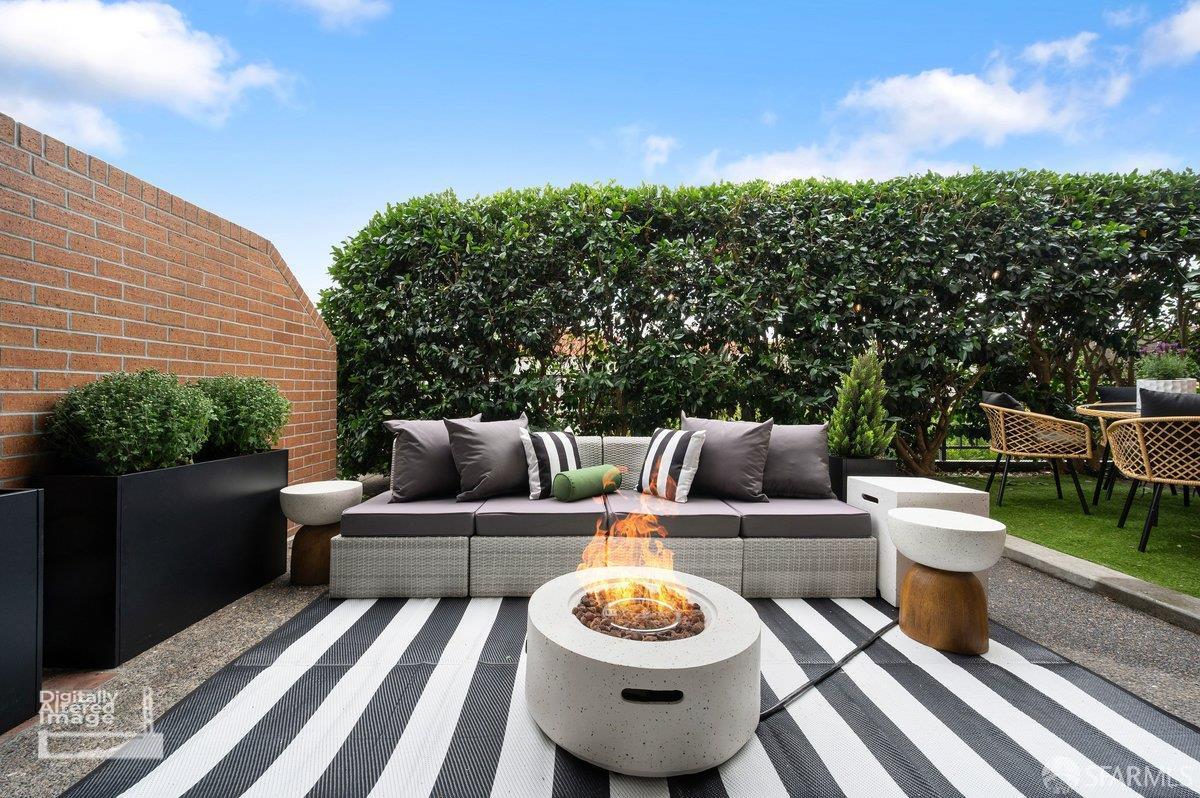
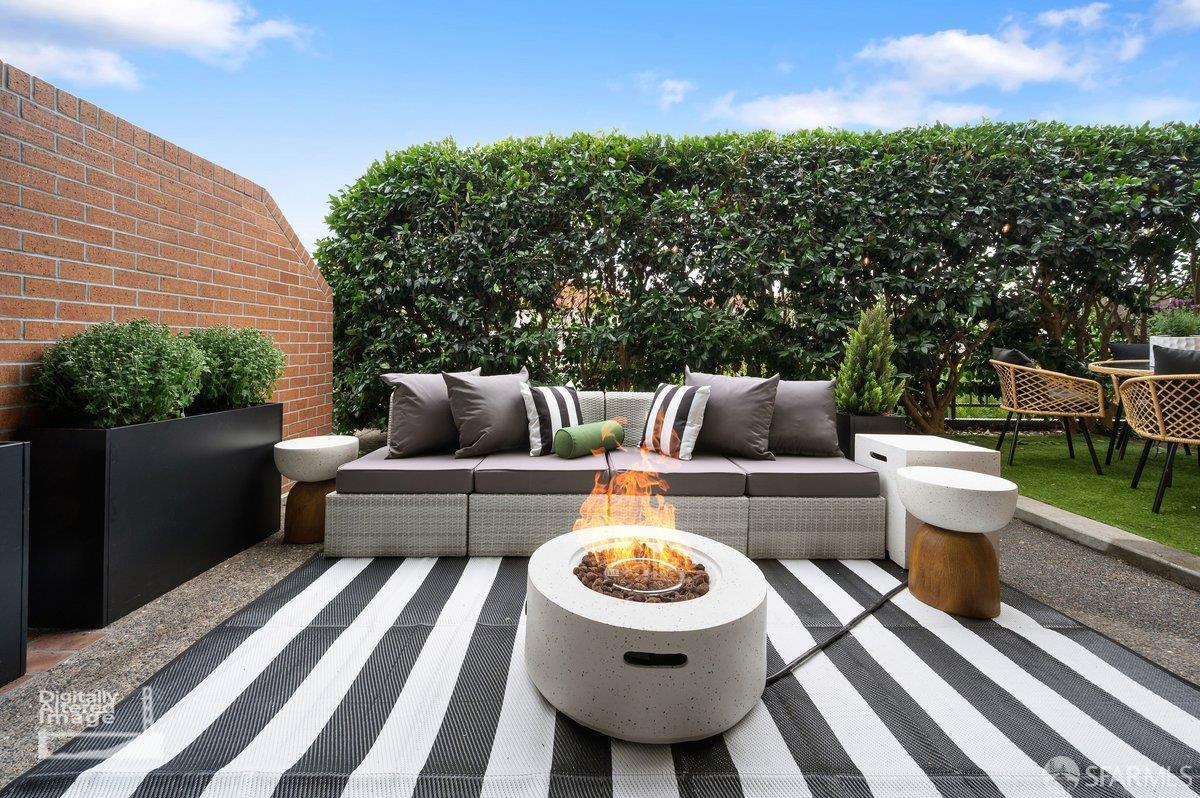
Furnished patio with a fire pit, gray sectional sofa, striped rug, and leafy privacy hedges.
Patio with a gray sectional, striped rug, and round fire pit beneath a tall hedge.
Outdoor patio with a gray sectional, striped rug, and round fire pit.
Living room with a lit fireplace opens onto a landscaped patio with dining chairs and a fire pit.
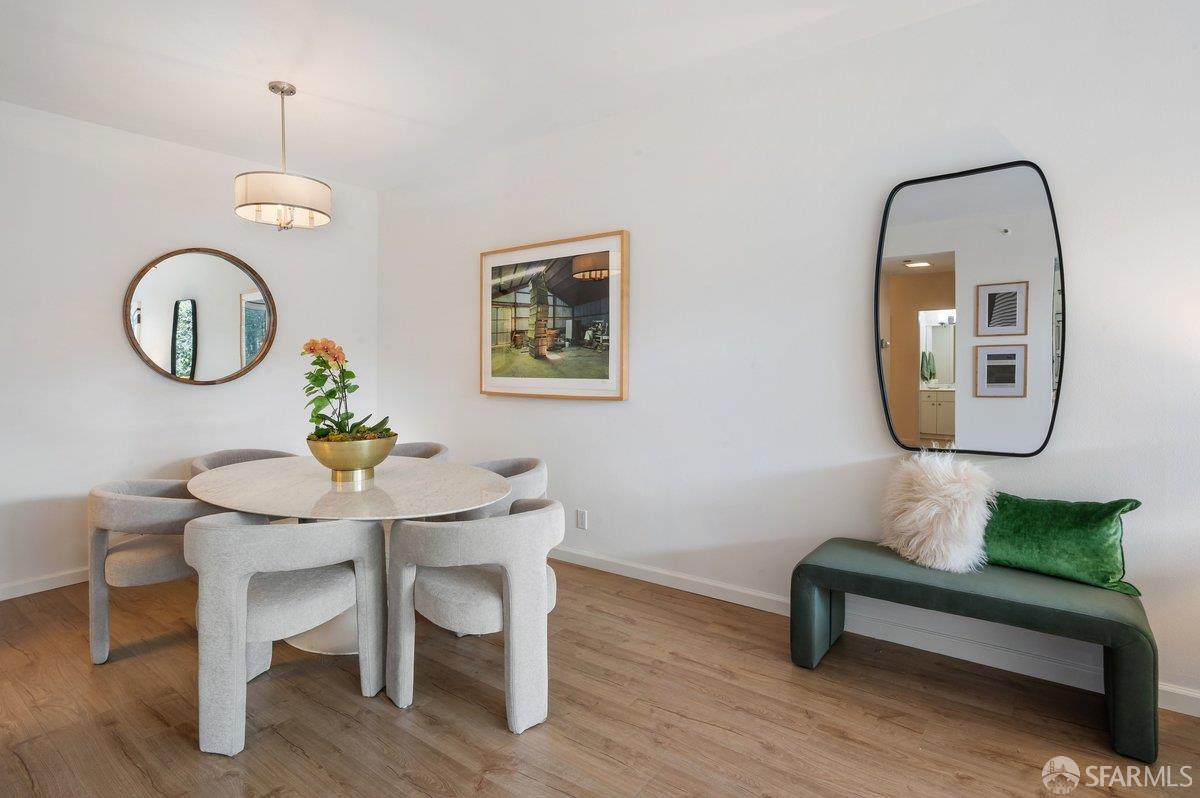
Dining area with a round table, upholstered chairs, and a green bench beneath wall mirrors.
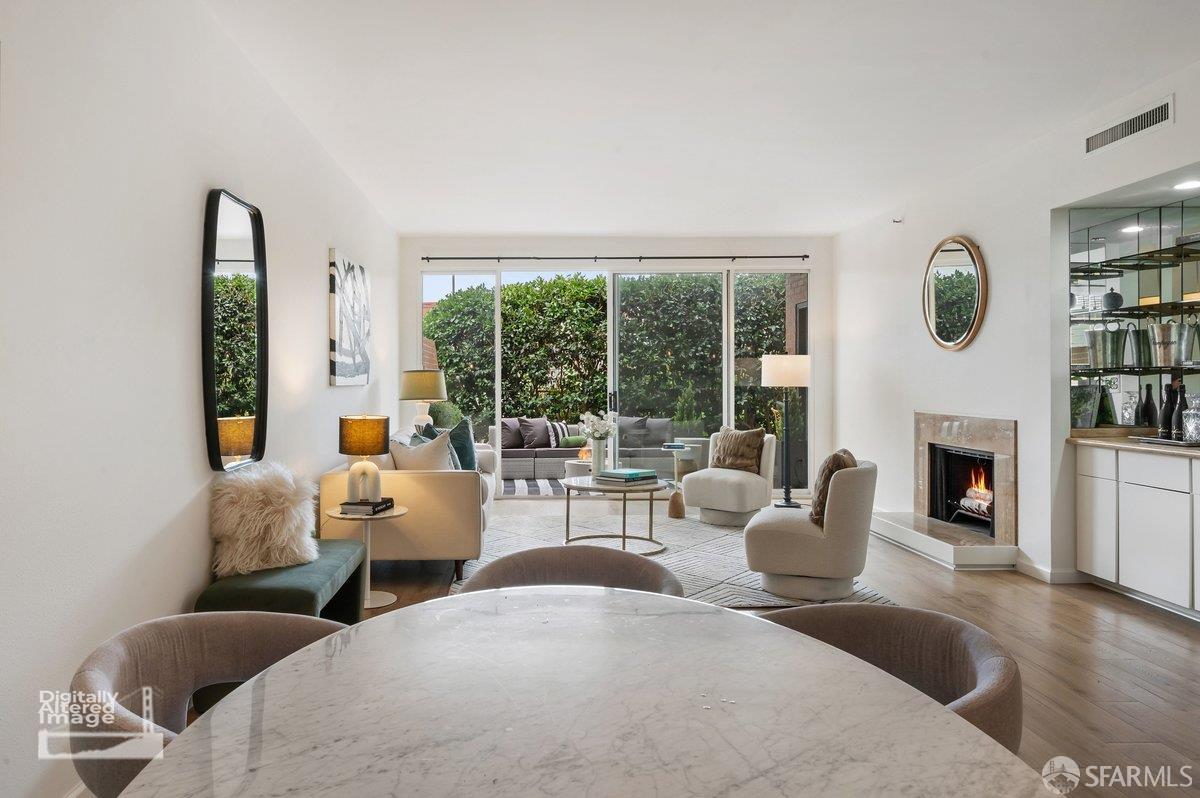
Staged living and dining area with a marble table, fireplace, and garden-facing glass doors.
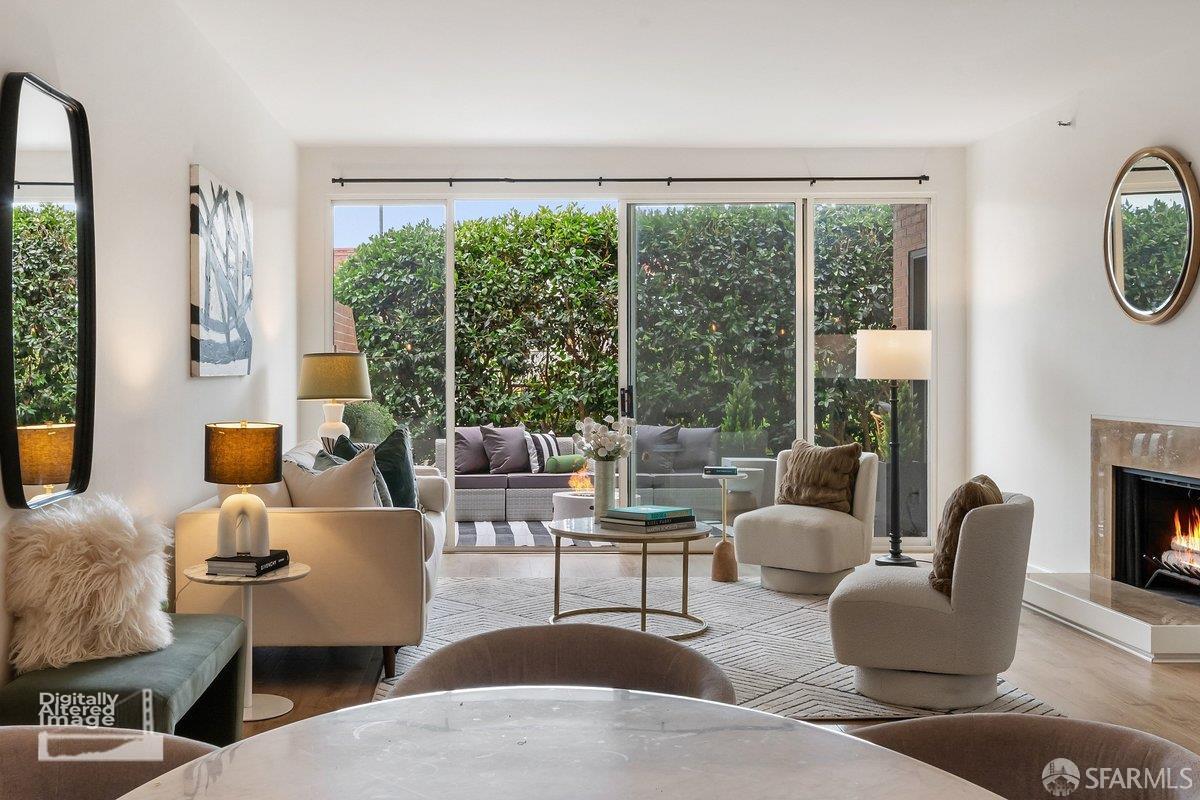
Staged living room with a fireplace and sliding glass doors opening onto a leafy patio.
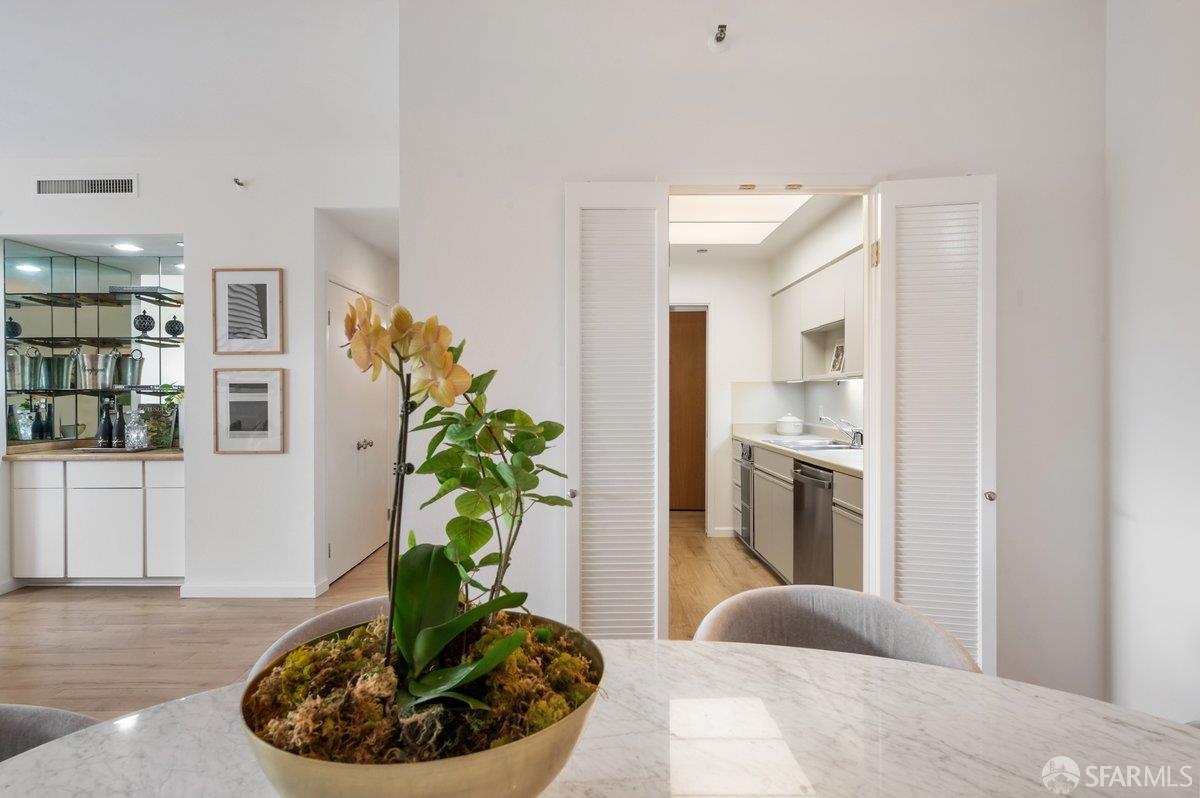
Marble dining table with an orchid, looking toward a compact kitchen and built-in bar.
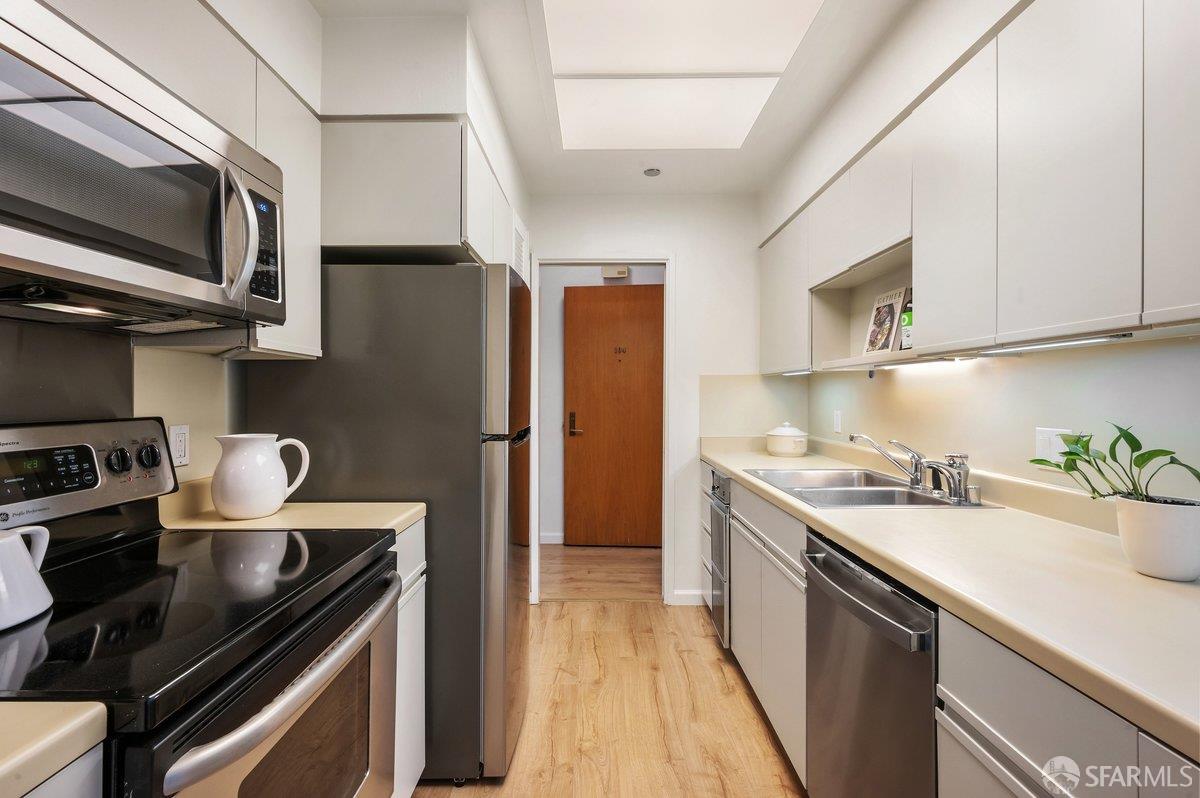
Galley kitchen with white cabinets, stainless steel appliances, double-basin sink, and light wood flooring.
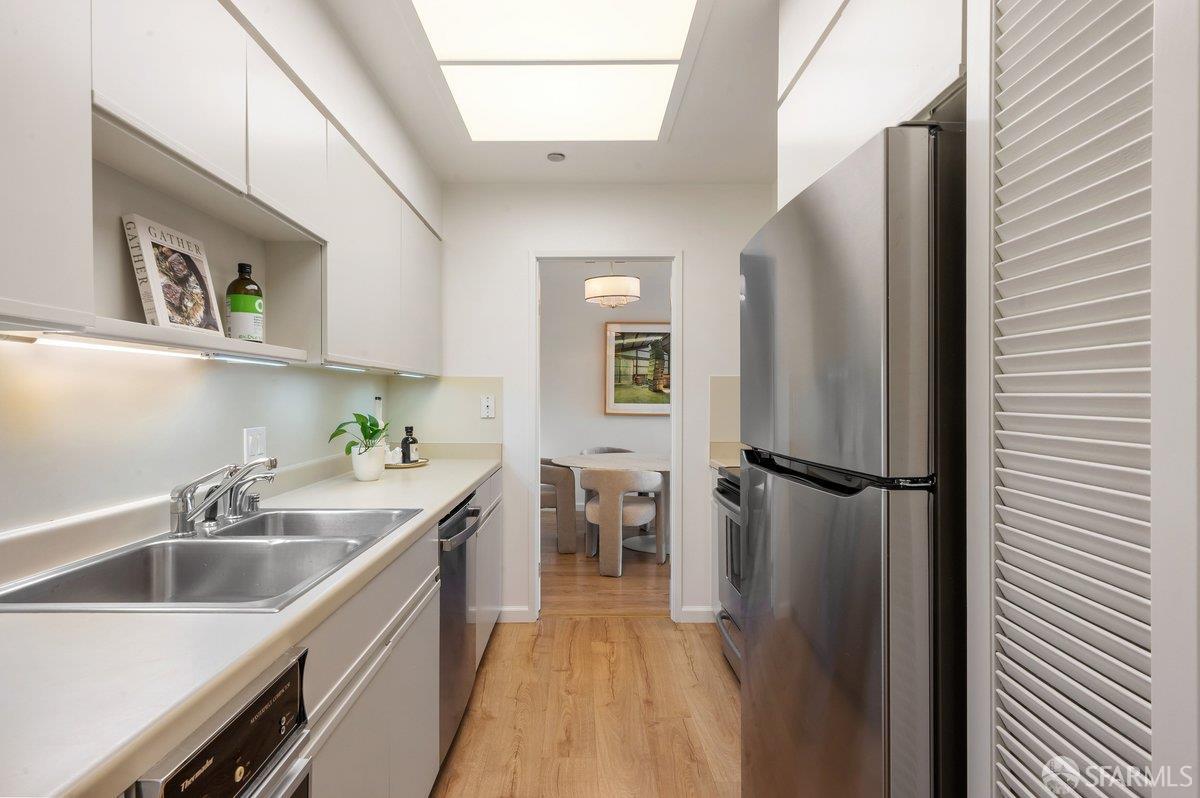
Modern kitchen with white cabinetry, a double-basin sink, stainless steel appliances, and a dining area beyond.
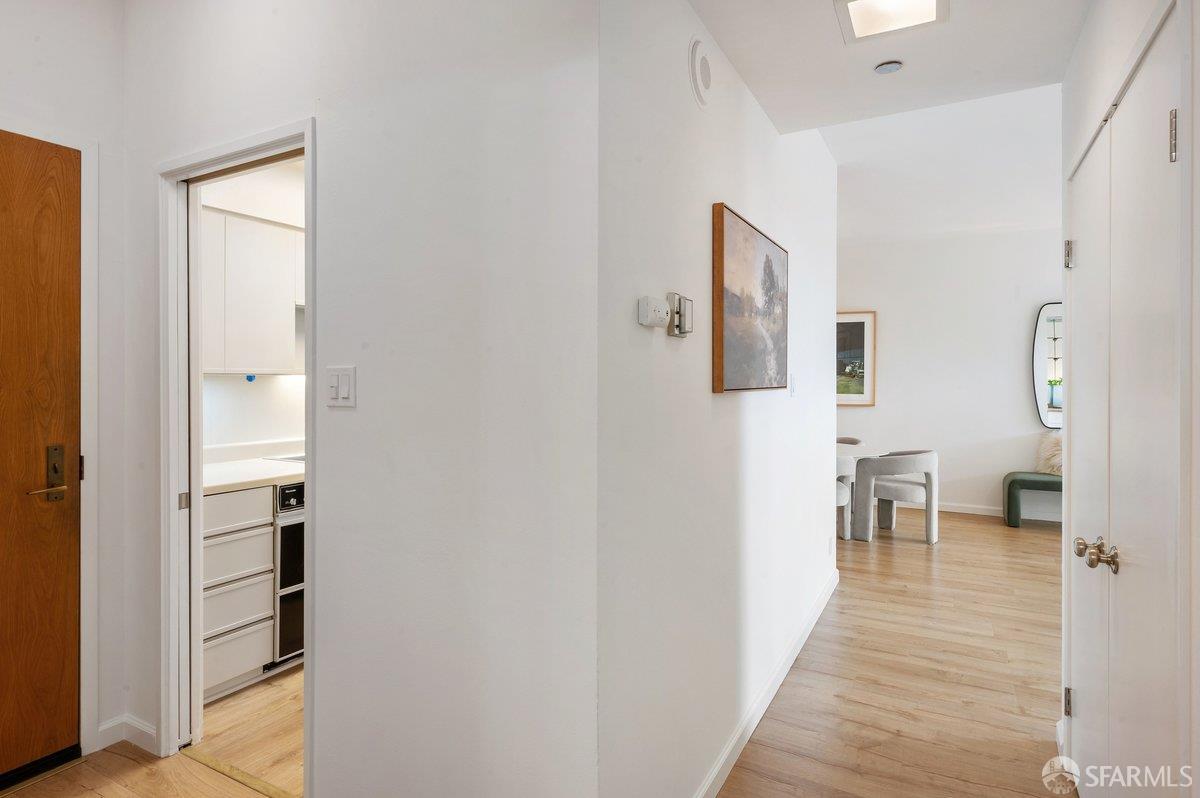
Bright hallway with light hardwood floors, a compact kitchen doorway, and dining area beyond.
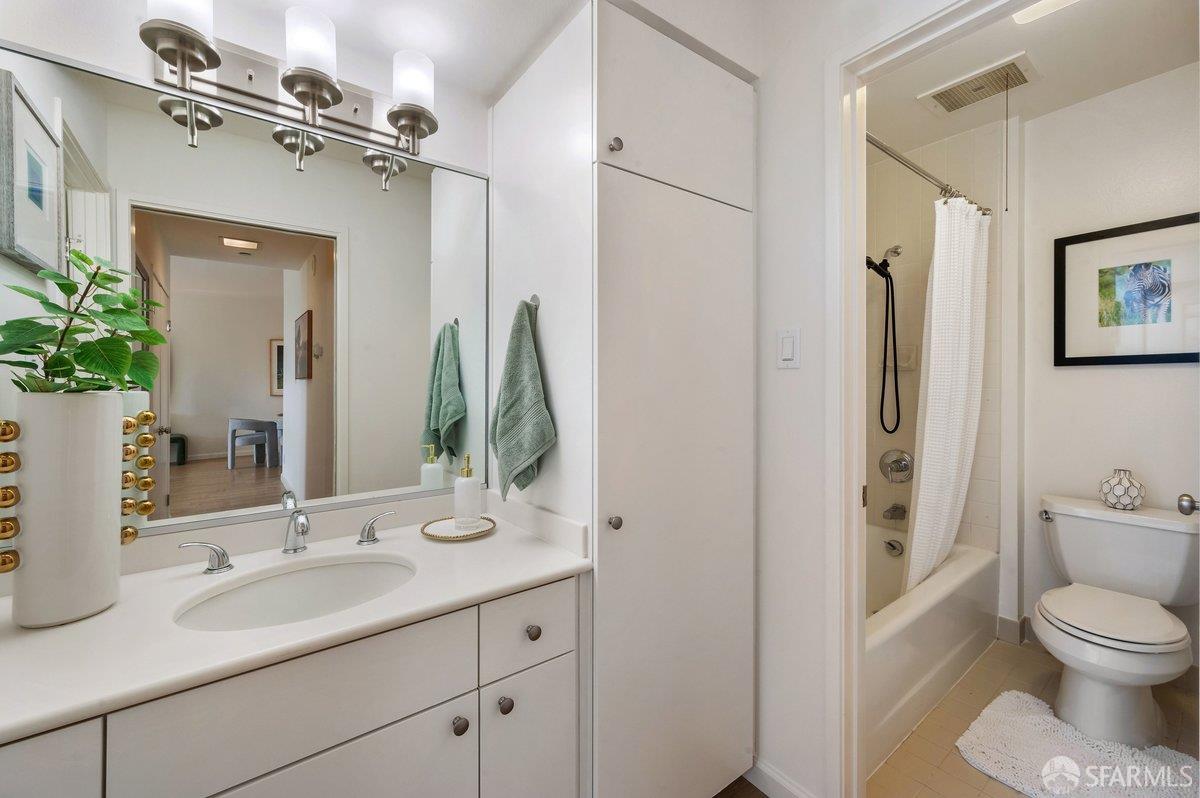
Bathroom with a white vanity, wide mirror, and tub-shower with a white curtain.
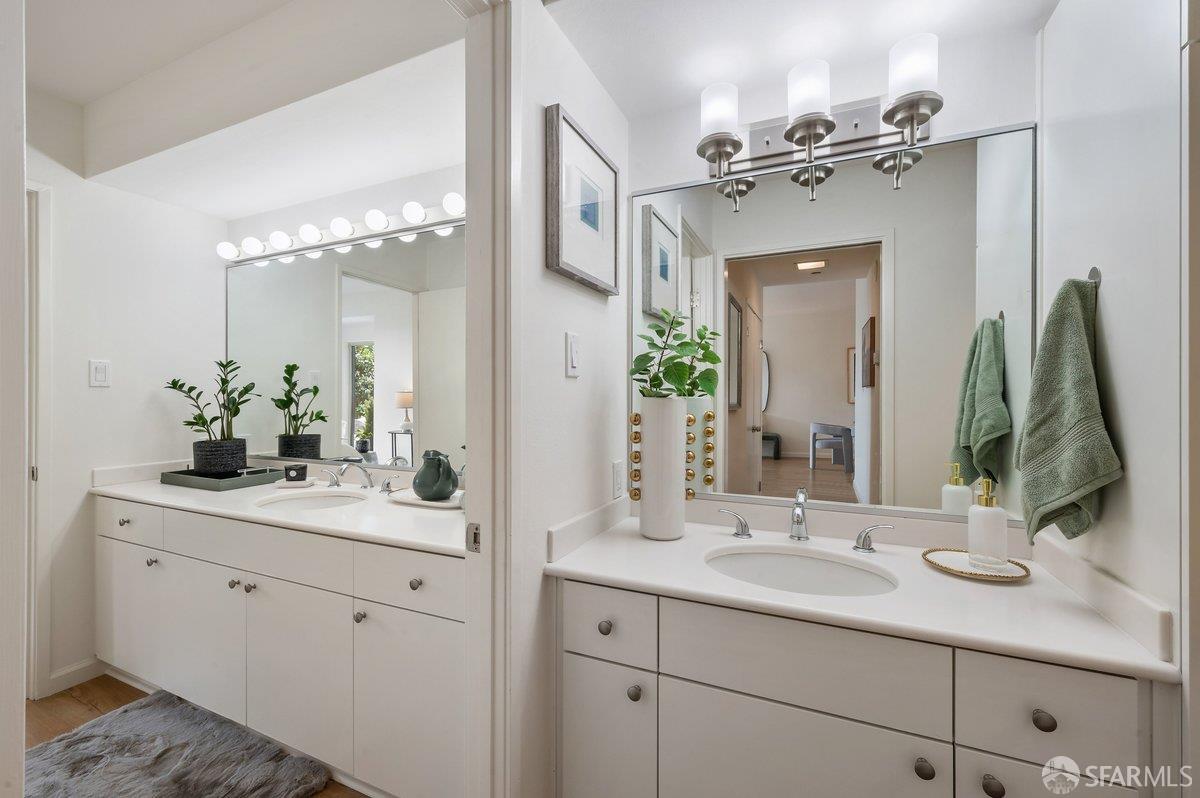
Bathroom with two white vanities, large mirrors, potted plants, and green towels.
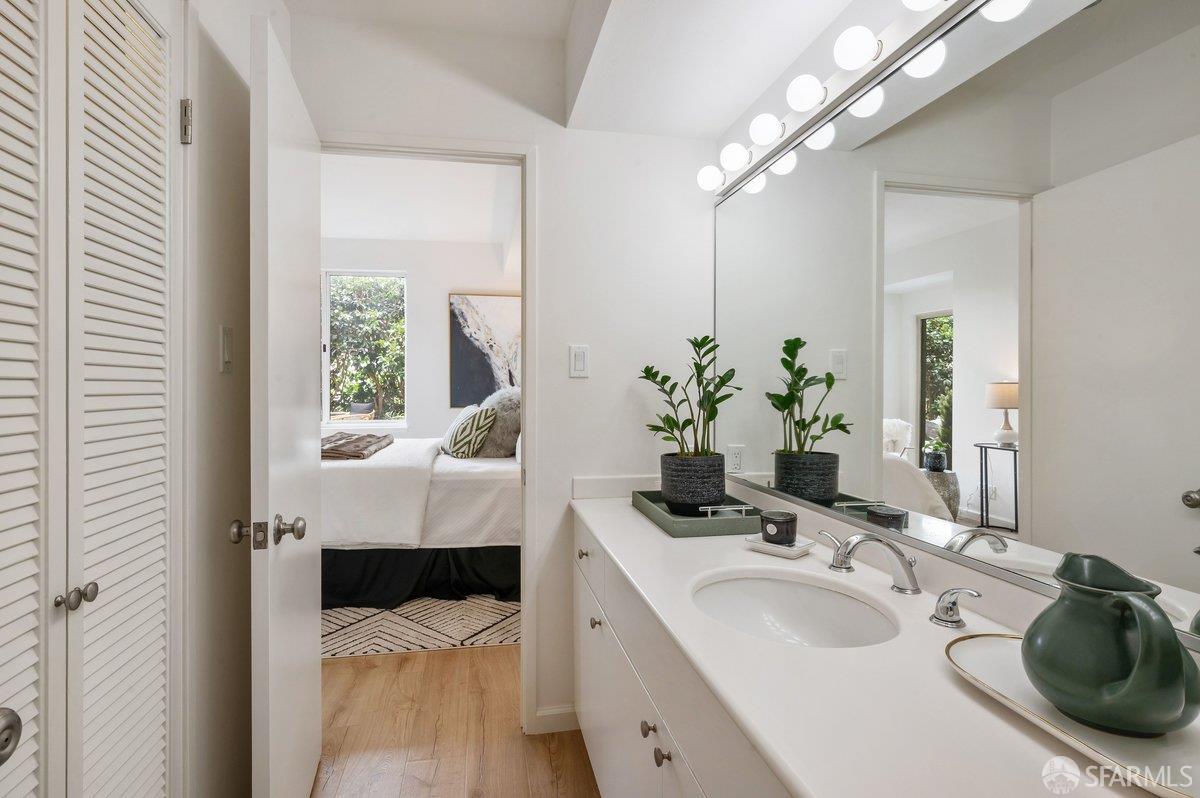
Bathroom with a long double vanity and globe lights, opening onto a bedroom with a garden-facing window.
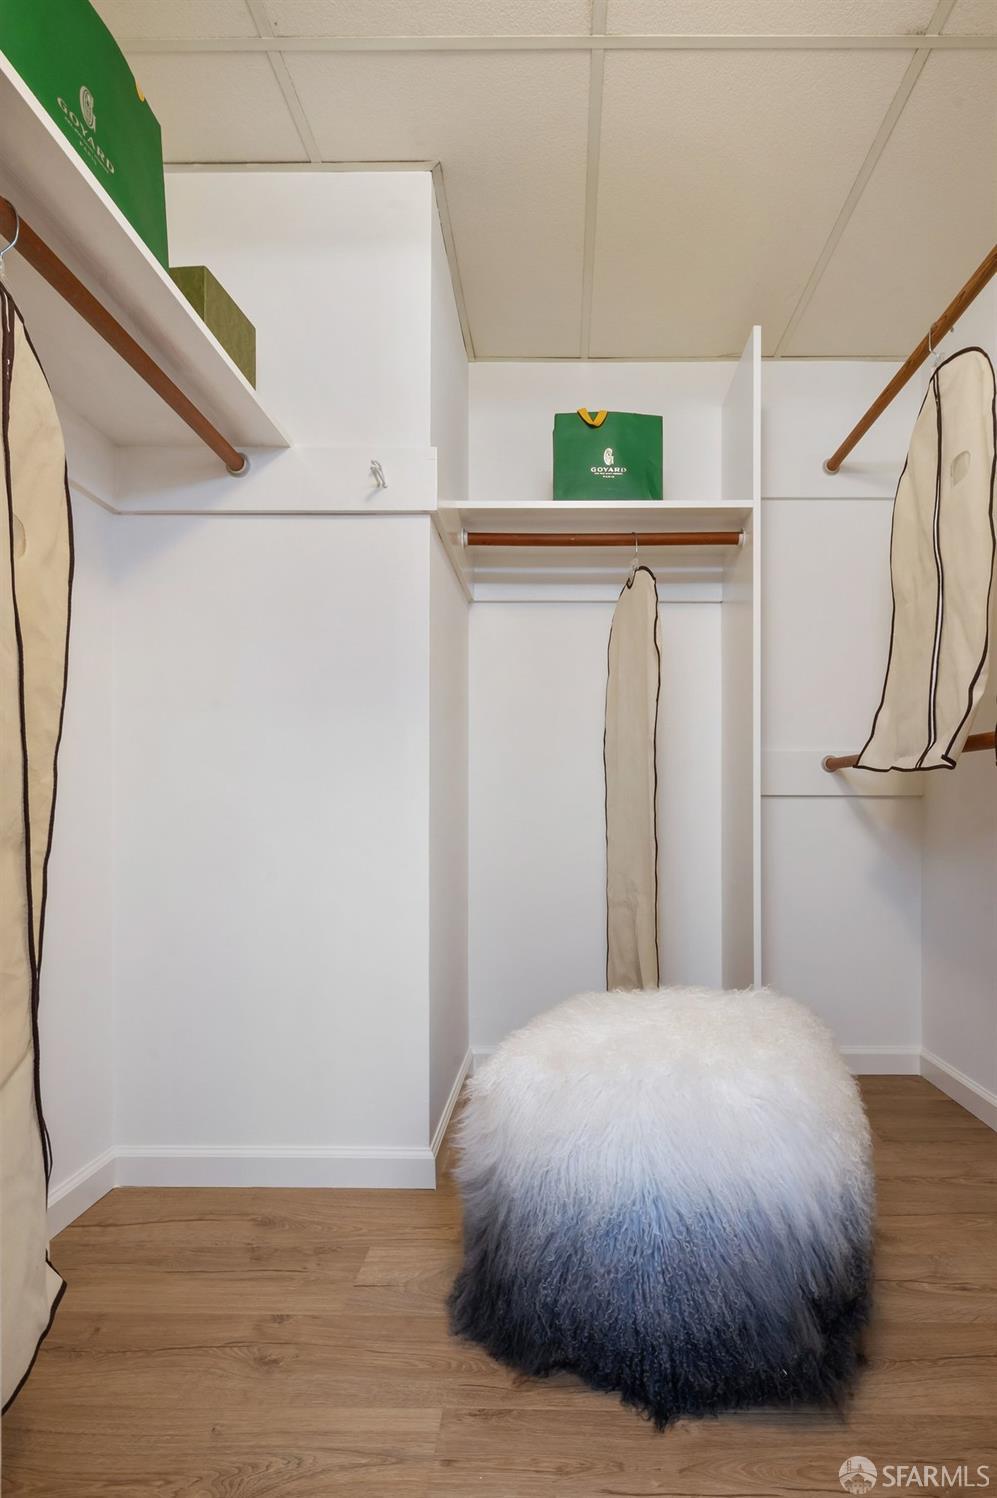
Walk-in closet with built-in shelving, covered garments, and a shaggy round ottoman.
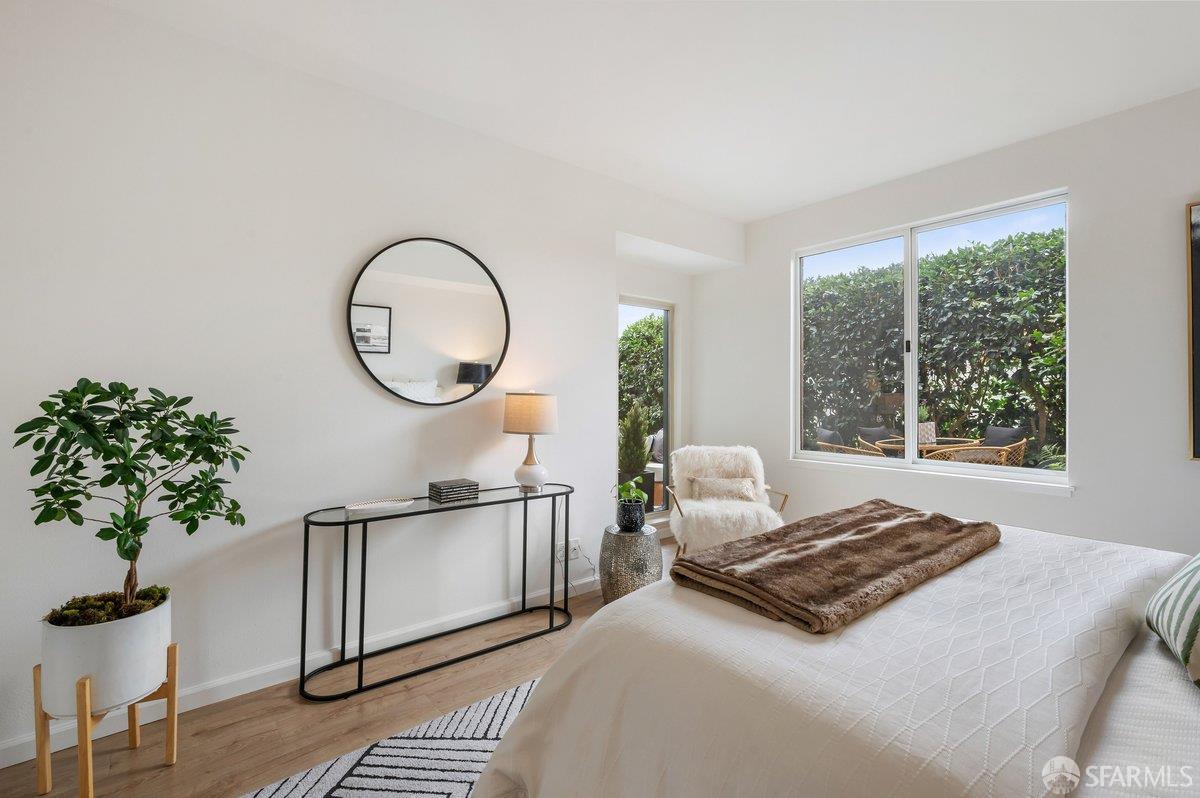
Staged bedroom with a white bed, round mirror, and leafy garden visible through a large window.
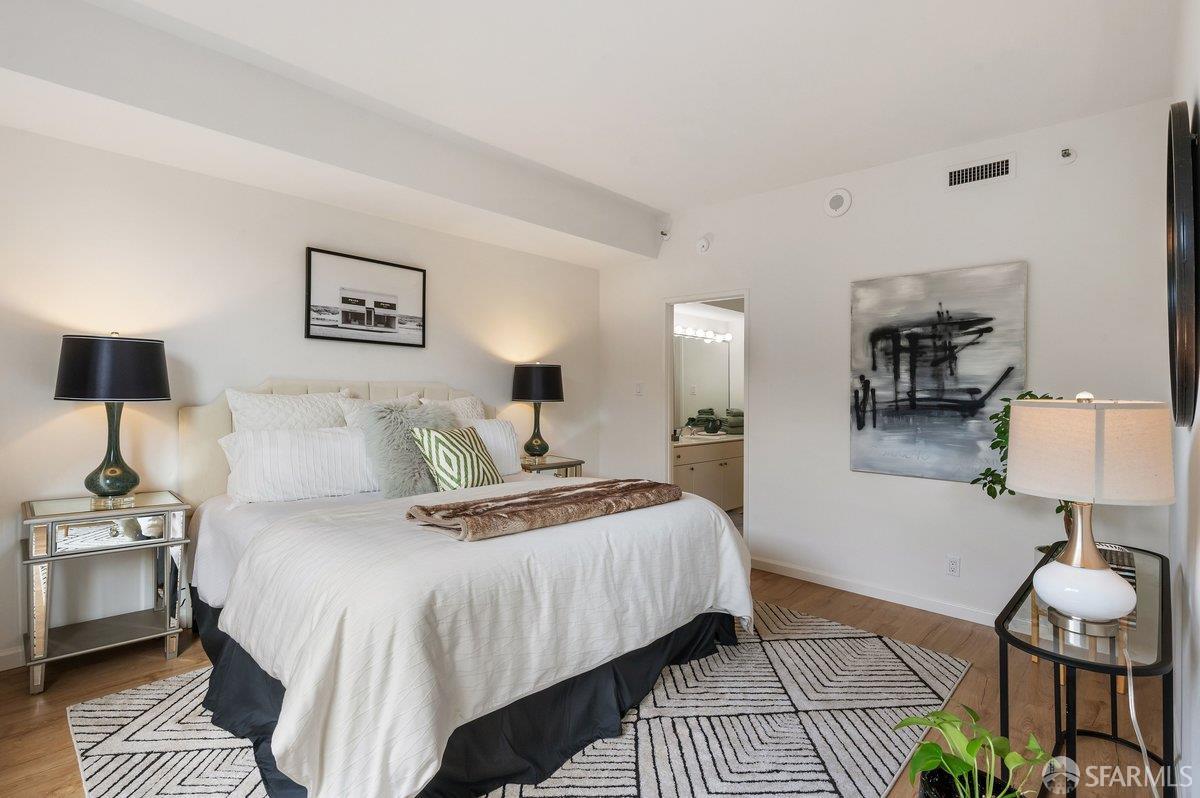
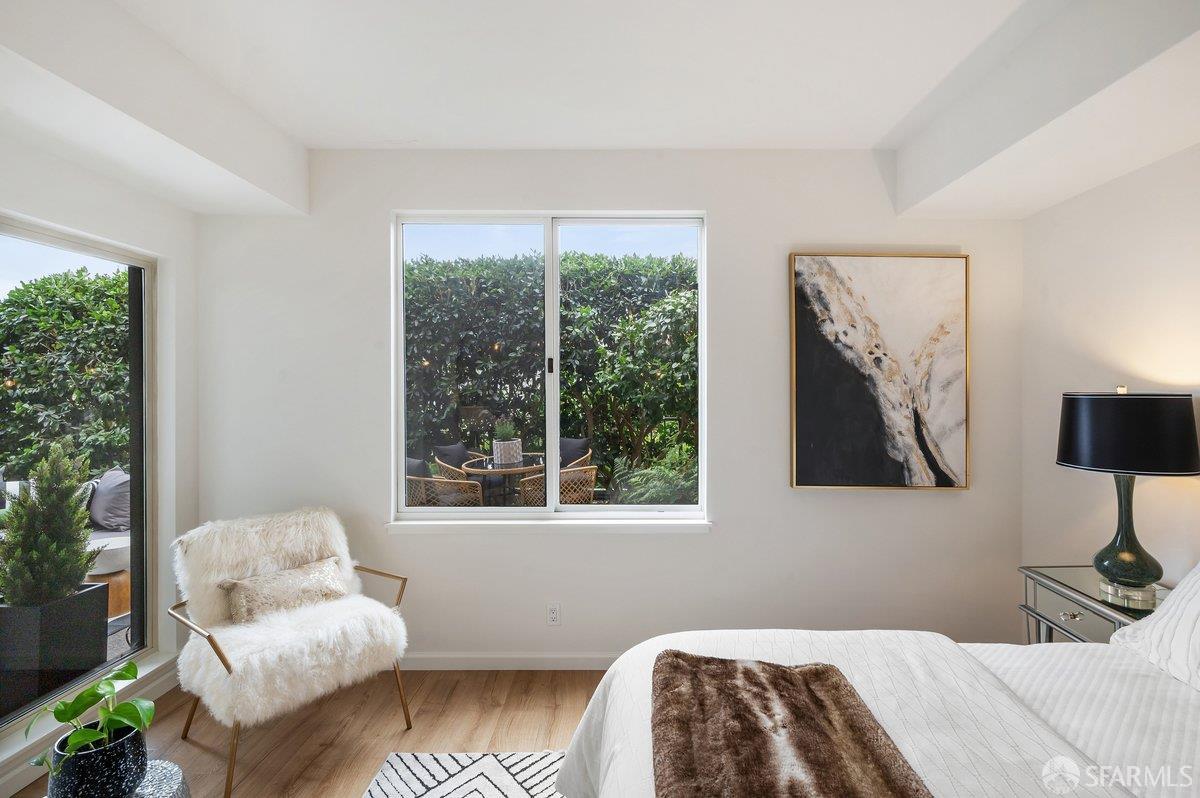
Furnished bedroom with a white bed, mirrored nightstands, abstract art, and a geometric rug.
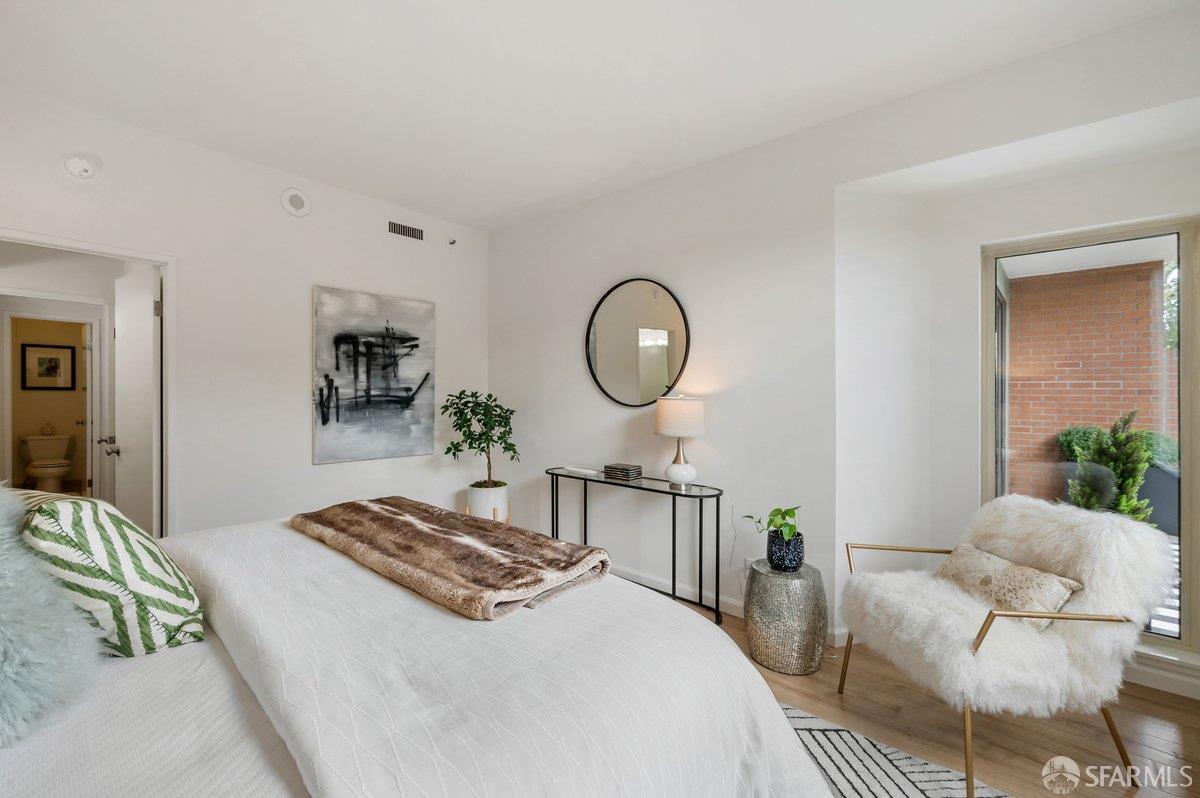
Staged bedroom with a white bed, round mirror, abstract artwork, and a fur-covered chair by the window.
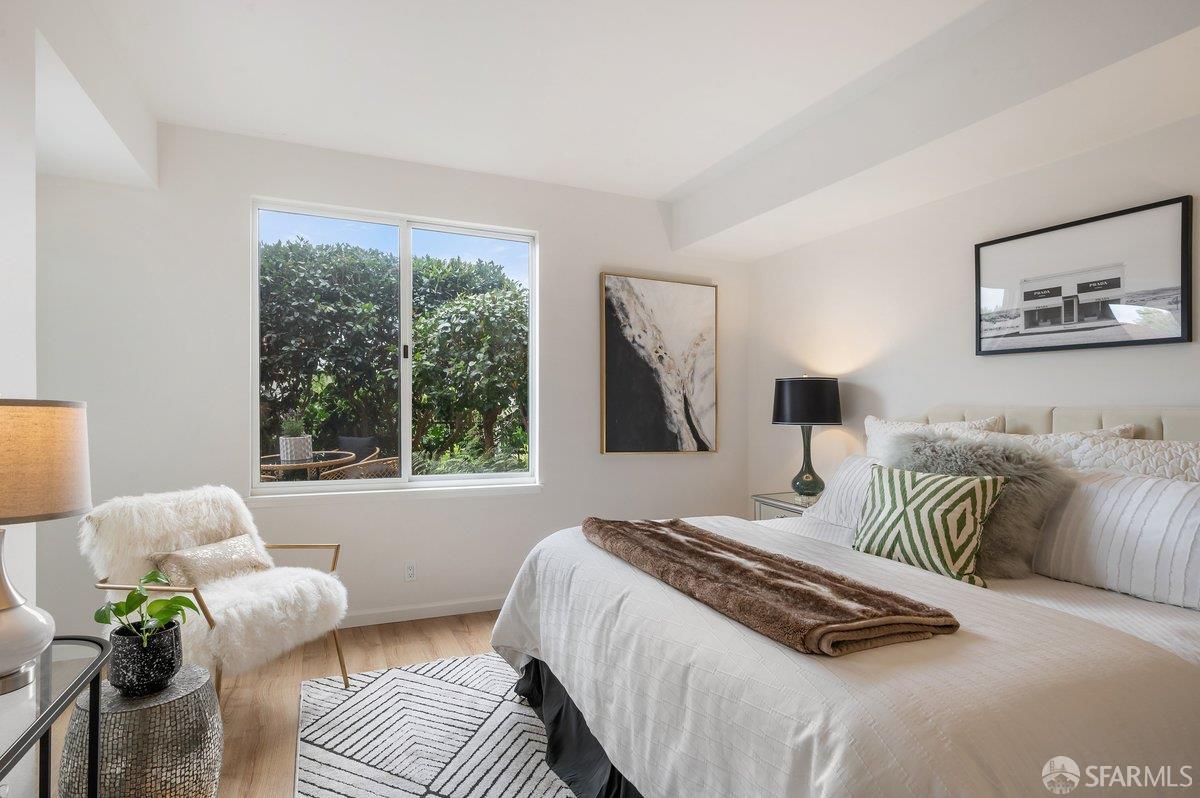
Furnished bedroom with a white bed and a window overlooking leafy greenery.
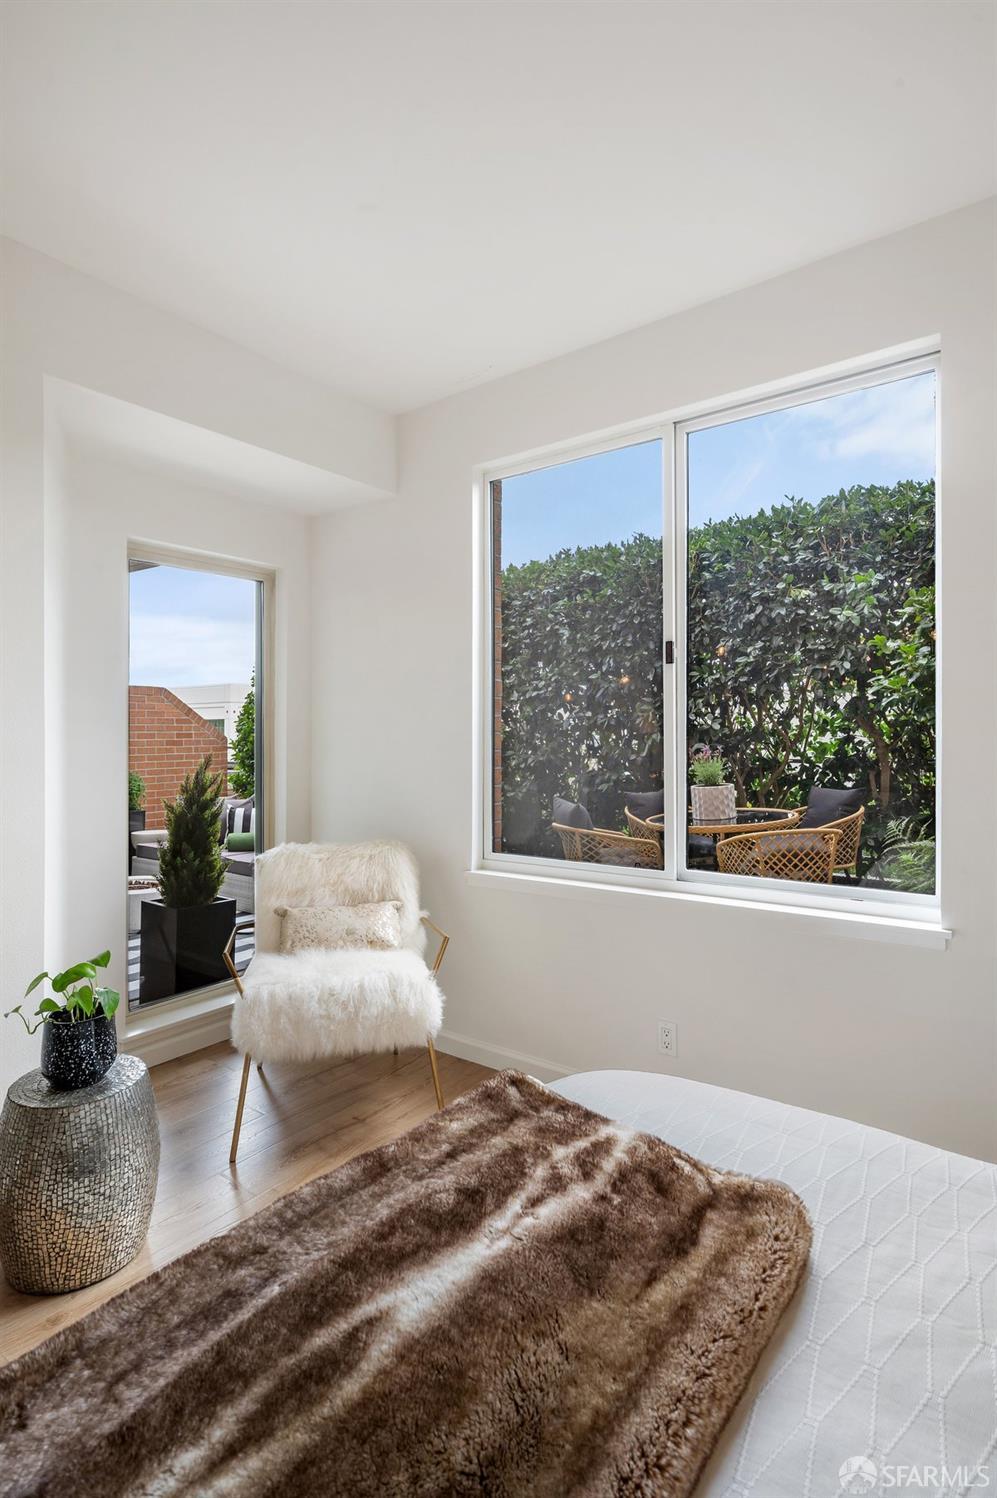
Bedroom with a brown fur rug and windows overlooking a hedge-lined patio.
Furnished bedroom with a white bed and windows overlooking a leafy patio.
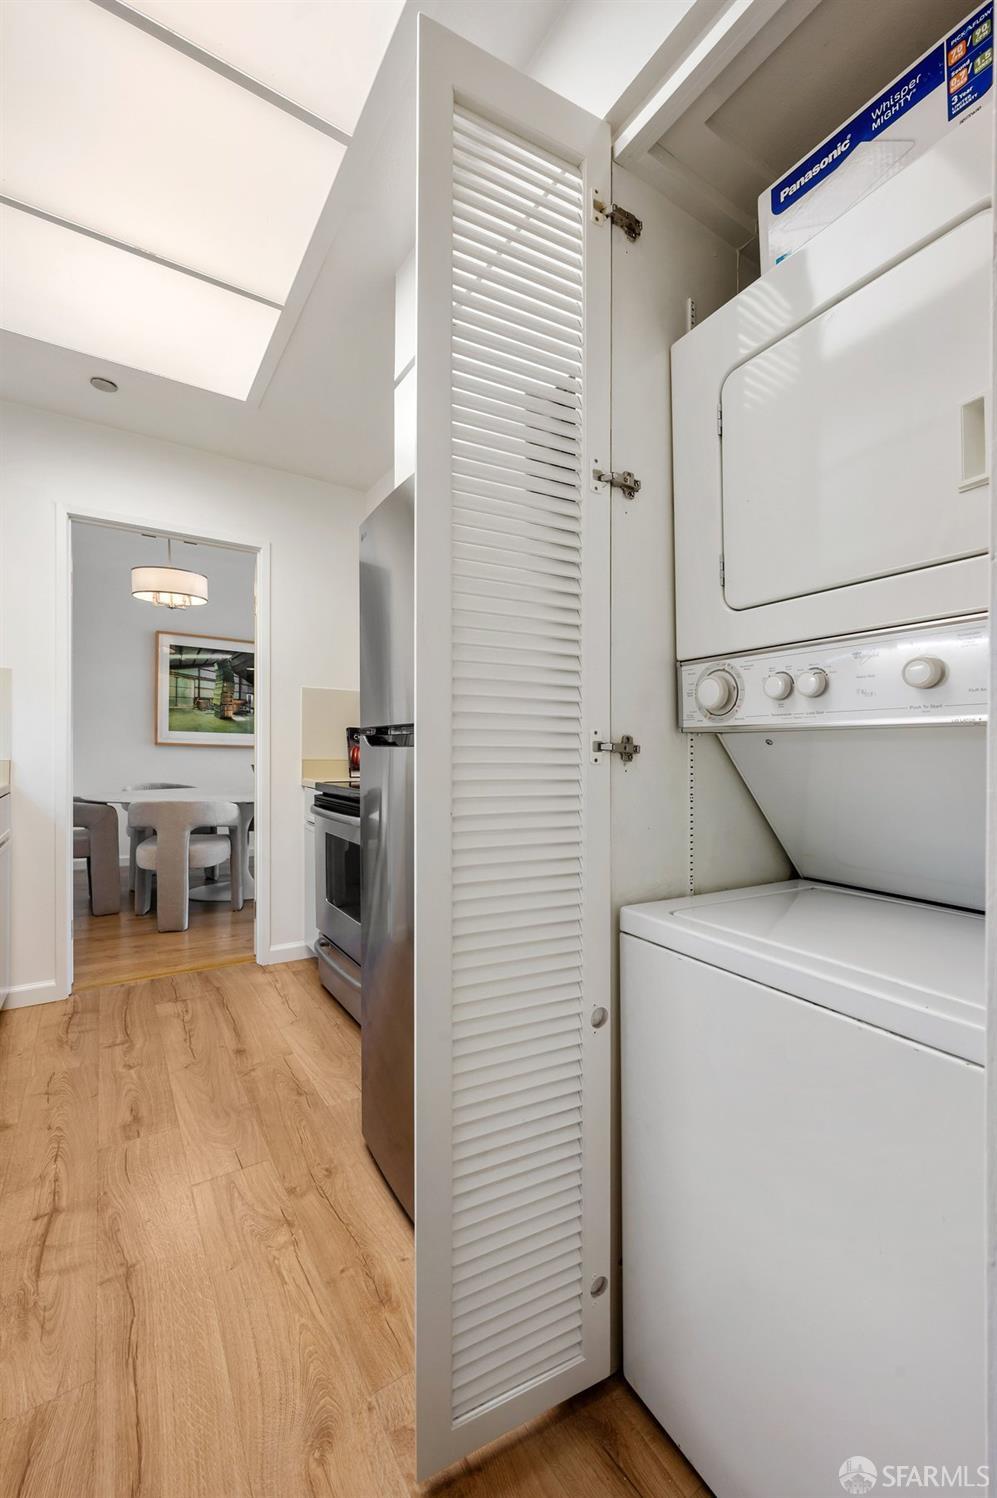
Stacked washer and dryer in an open louvered closet beside the kitchen and dining area.
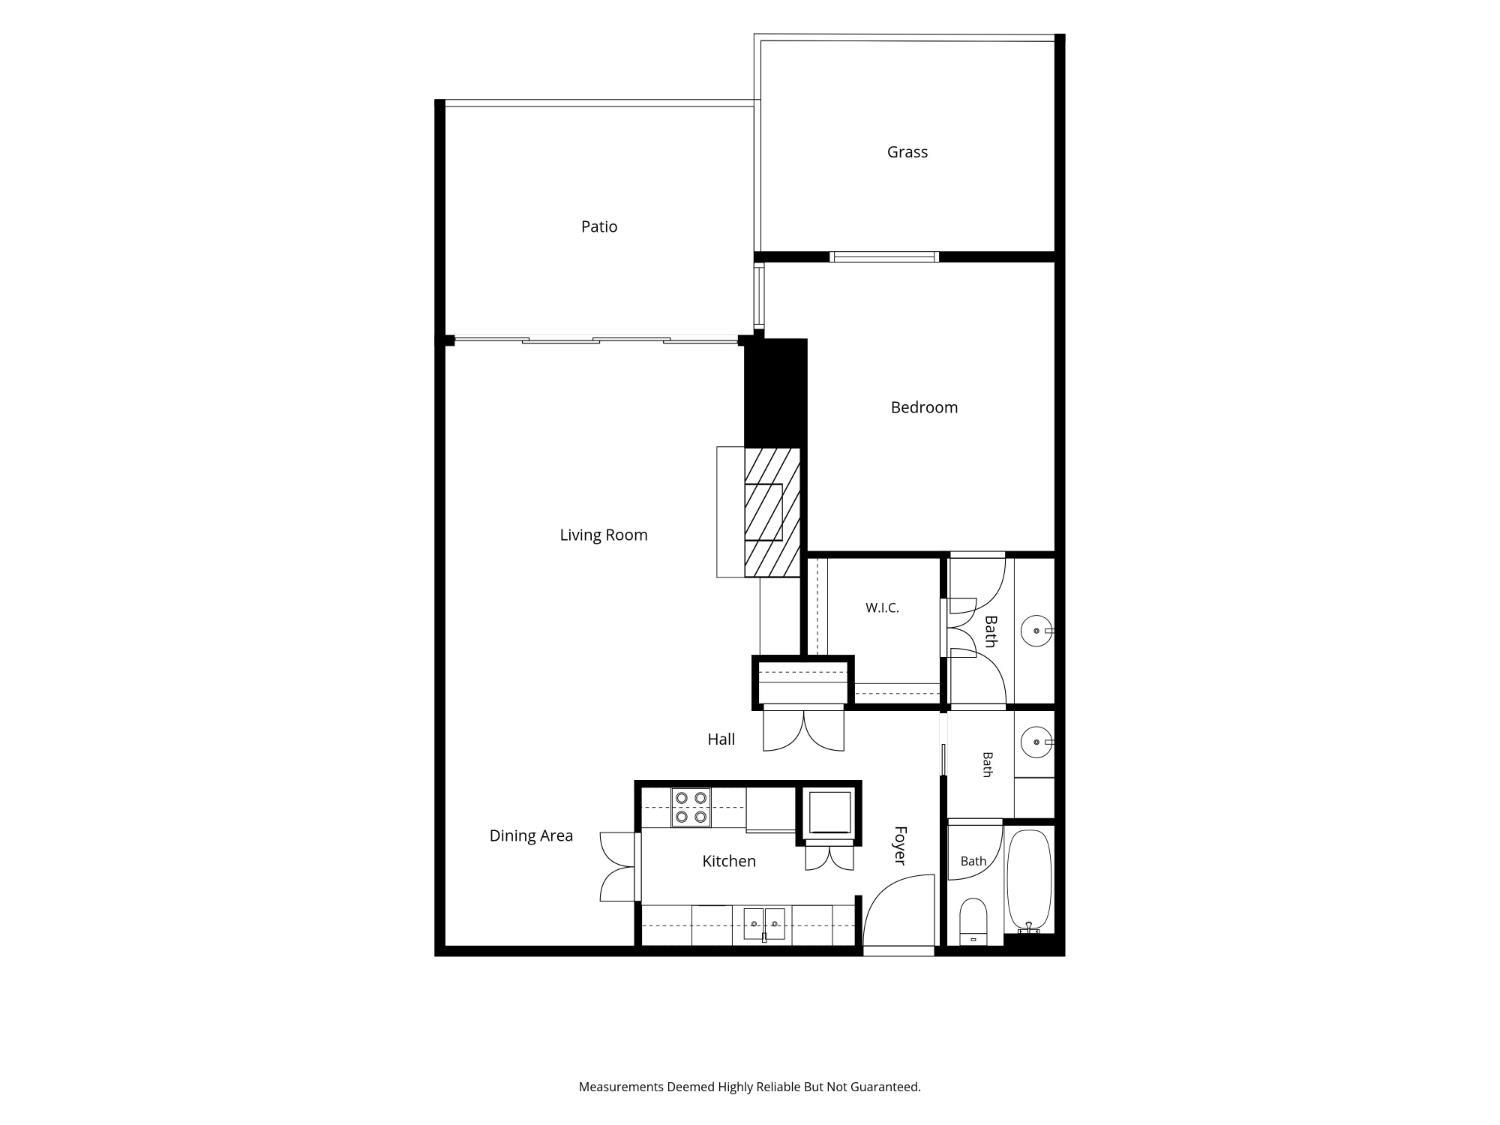
Floor plan showing the home’s bedroom, living and dining areas, kitchen, patio, grass area and bathrooms.
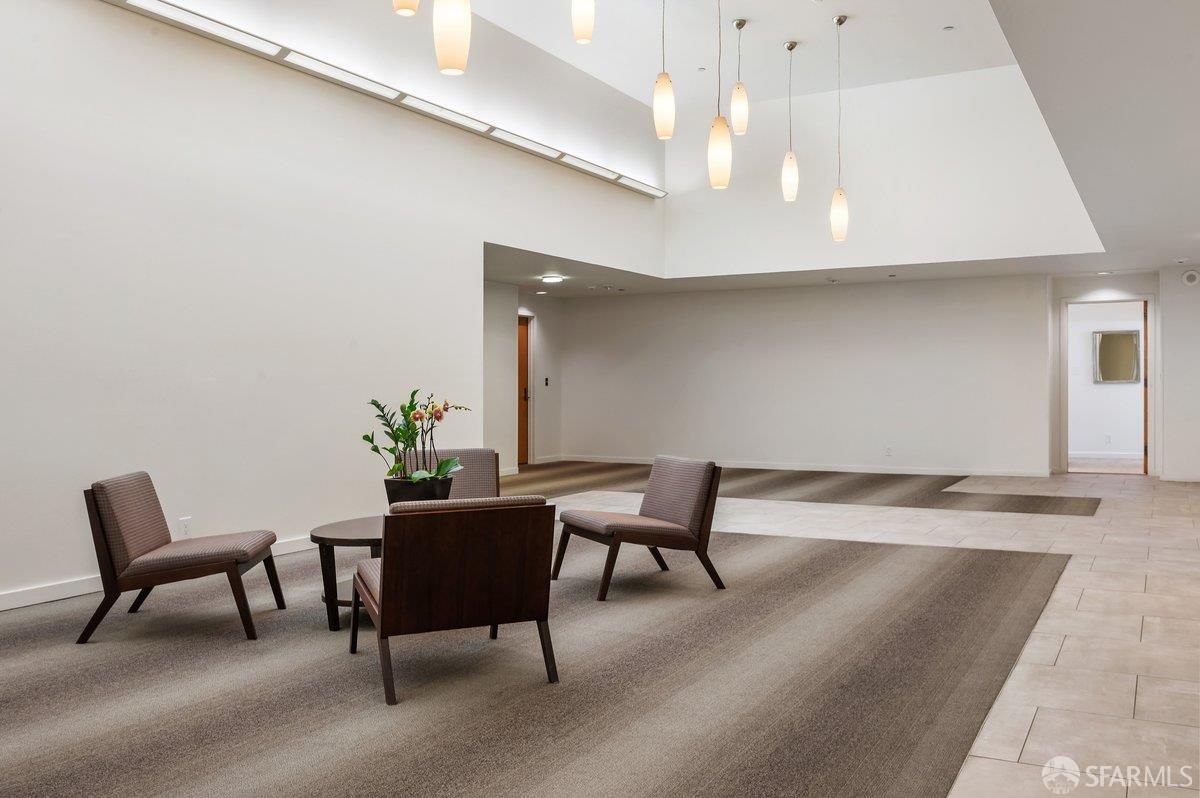
Furnished lounge with a high ceiling, pendant lights, and a small seating area.
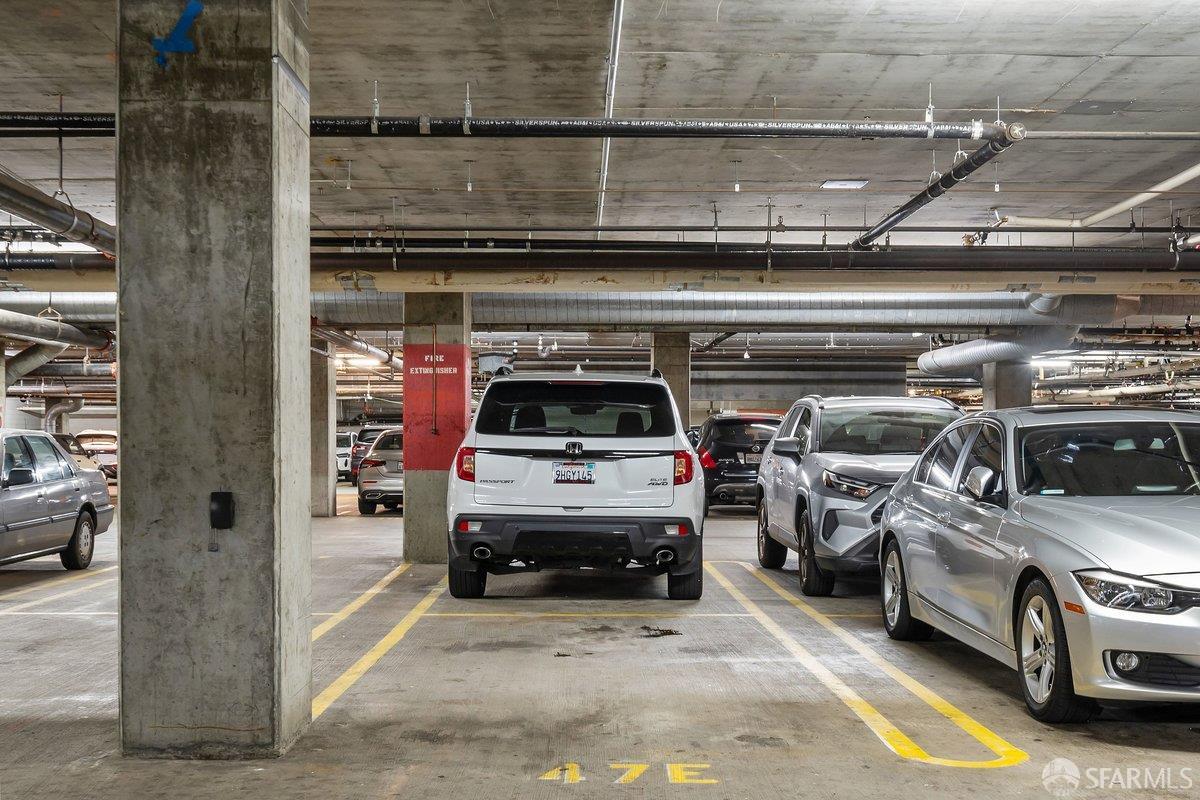
Marked parking space in a concrete garage, with cars parked nearby and exposed pipes overhead.
Parking garage electric vehicle charging station between two cars, with a sign reserving the space for charging.
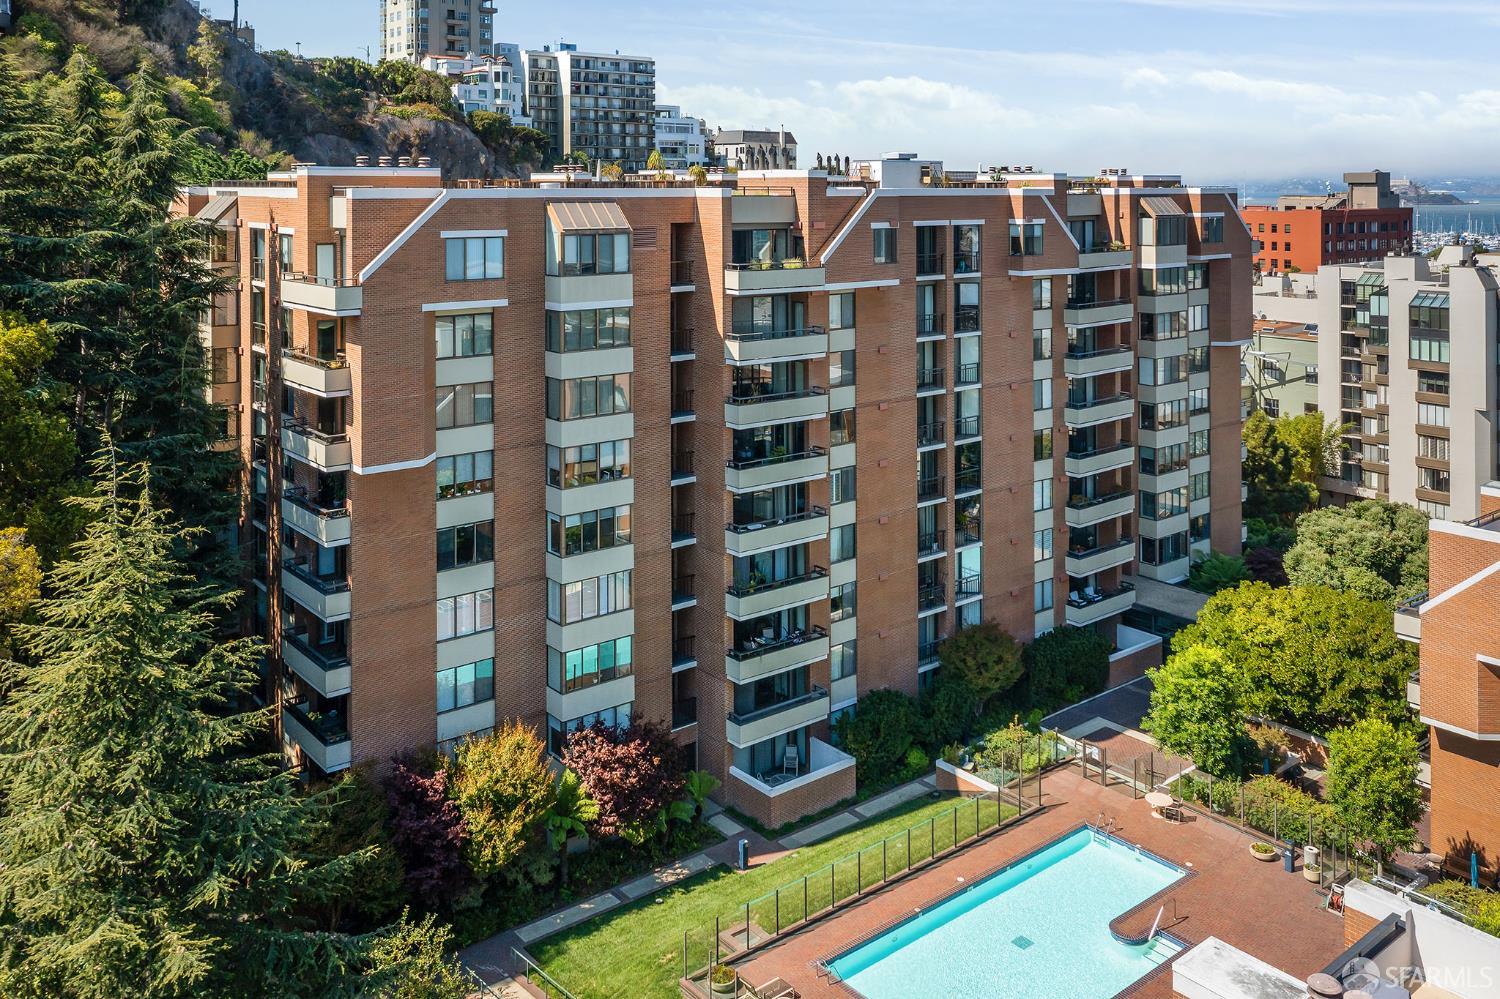
Brick condominium building with balconies overlooking a landscaped courtyard and swimming pool.
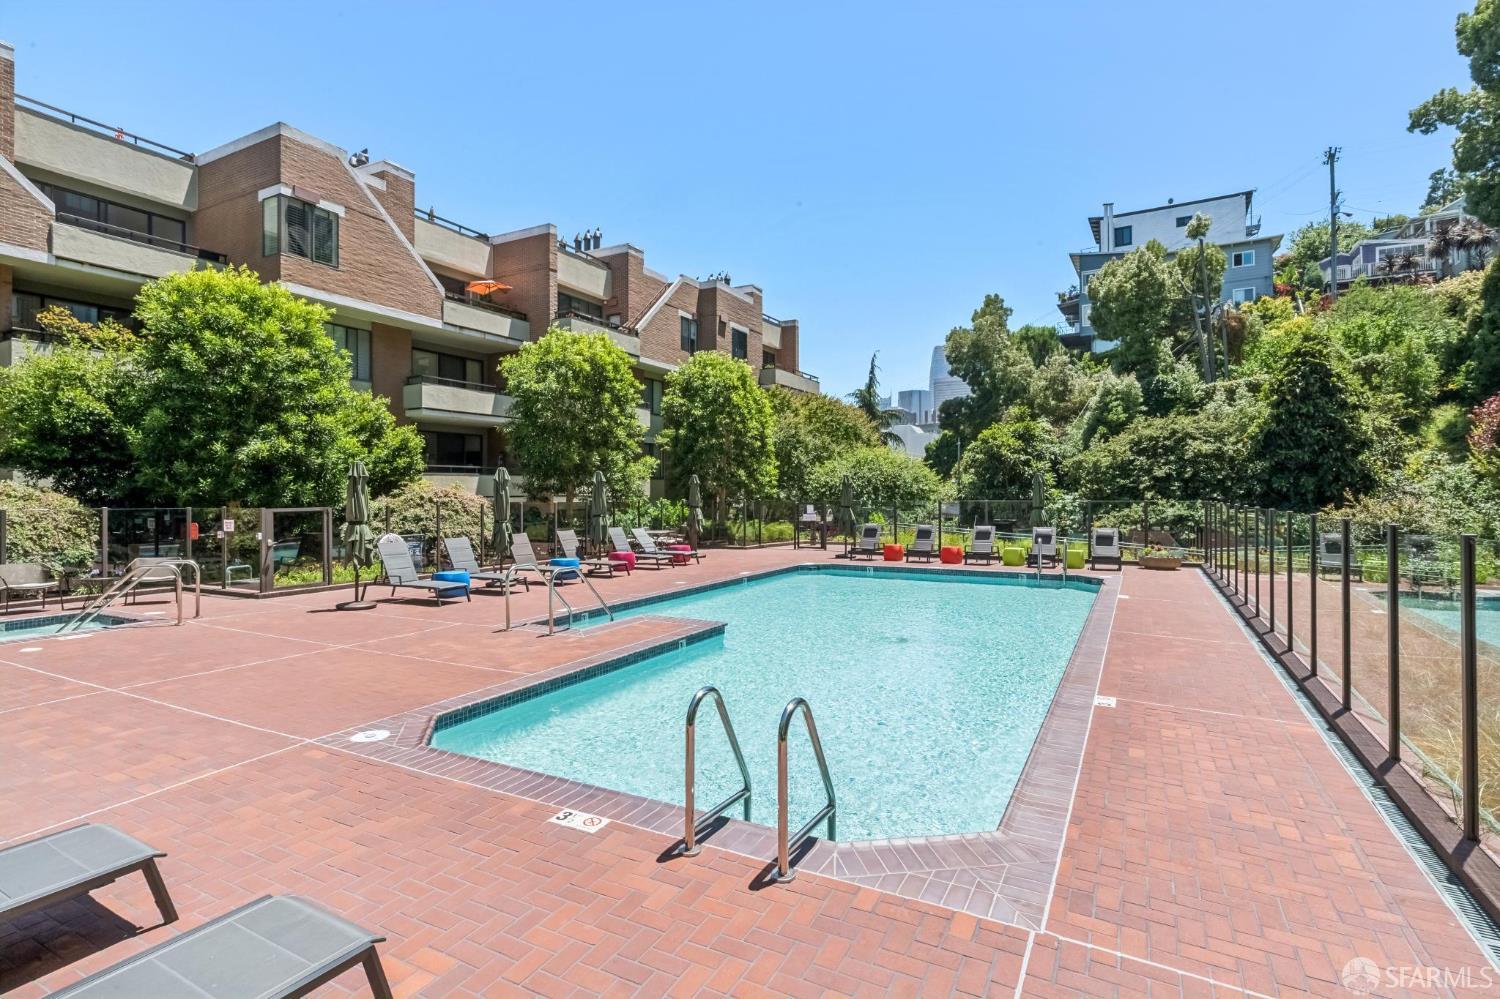
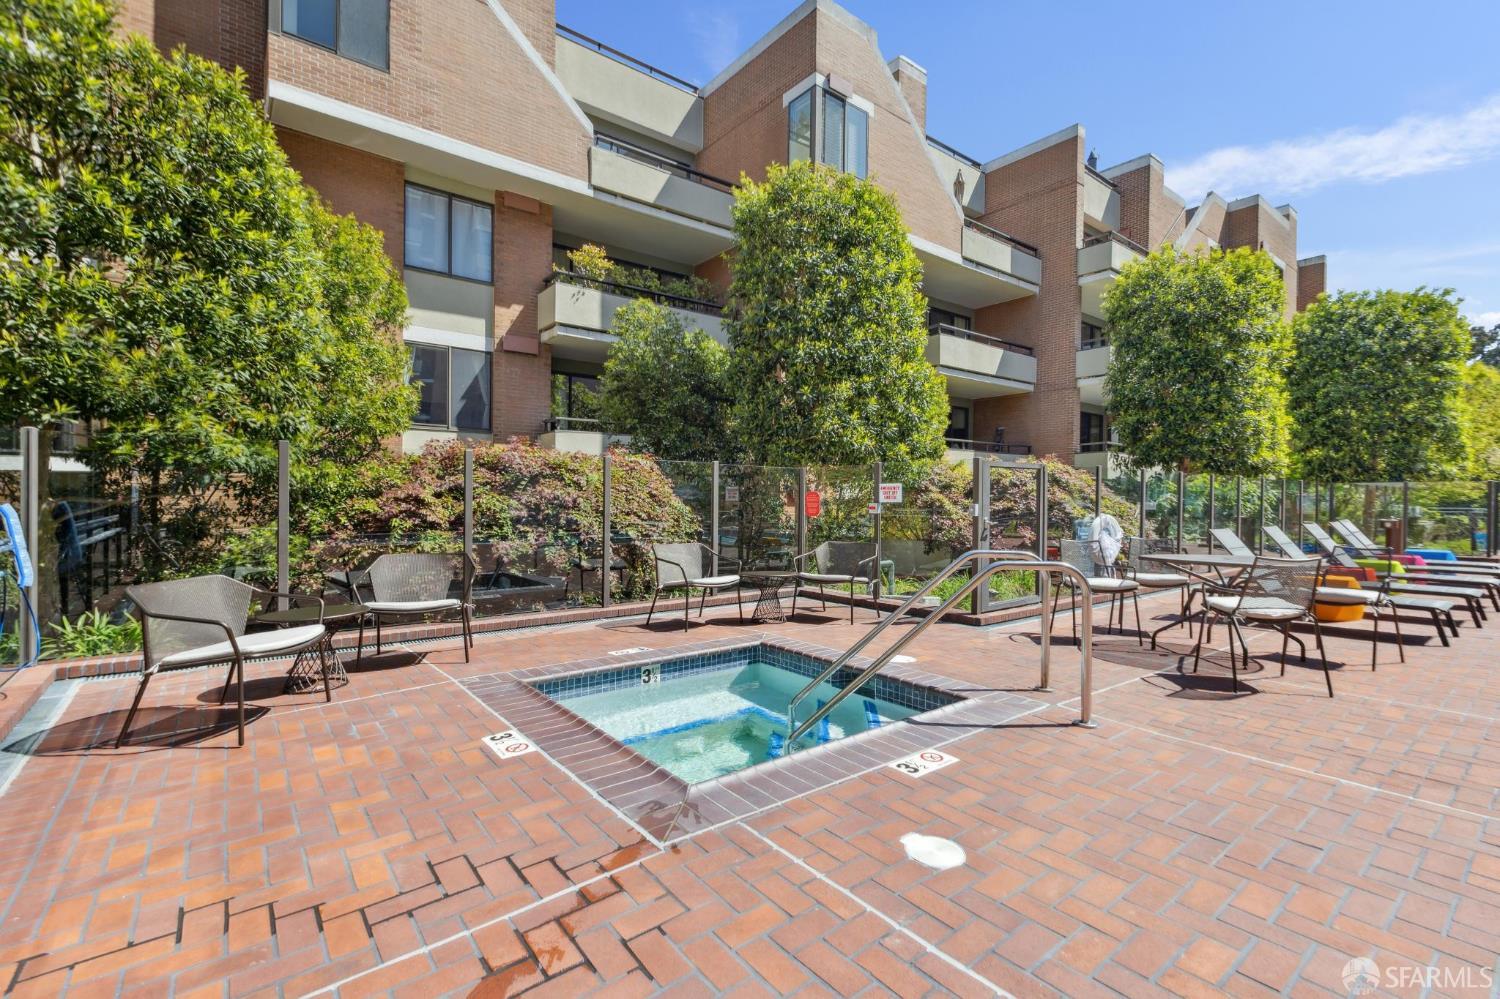
Outdoor swimming pool with a brick deck, lounge chairs, and apartment buildings.
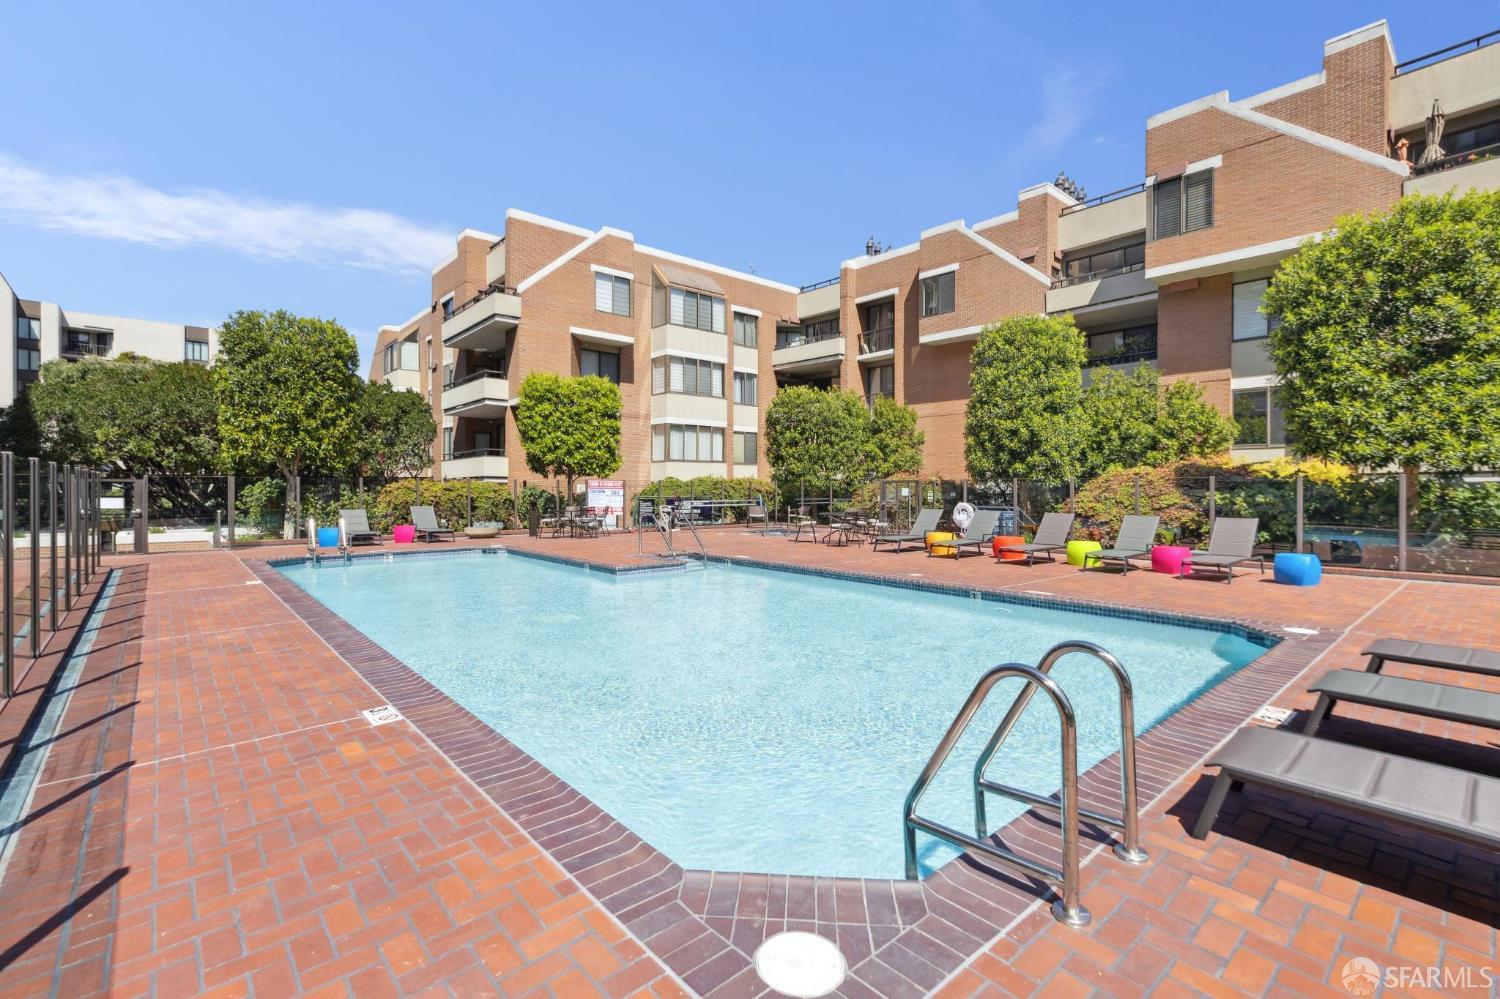
Outdoor swimming pool with brick deck and lounge chairs beside a brick condominium complex.
Condominium courtyard pool with a brick deck, lounge chairs, glass fencing, and landscaped trees.
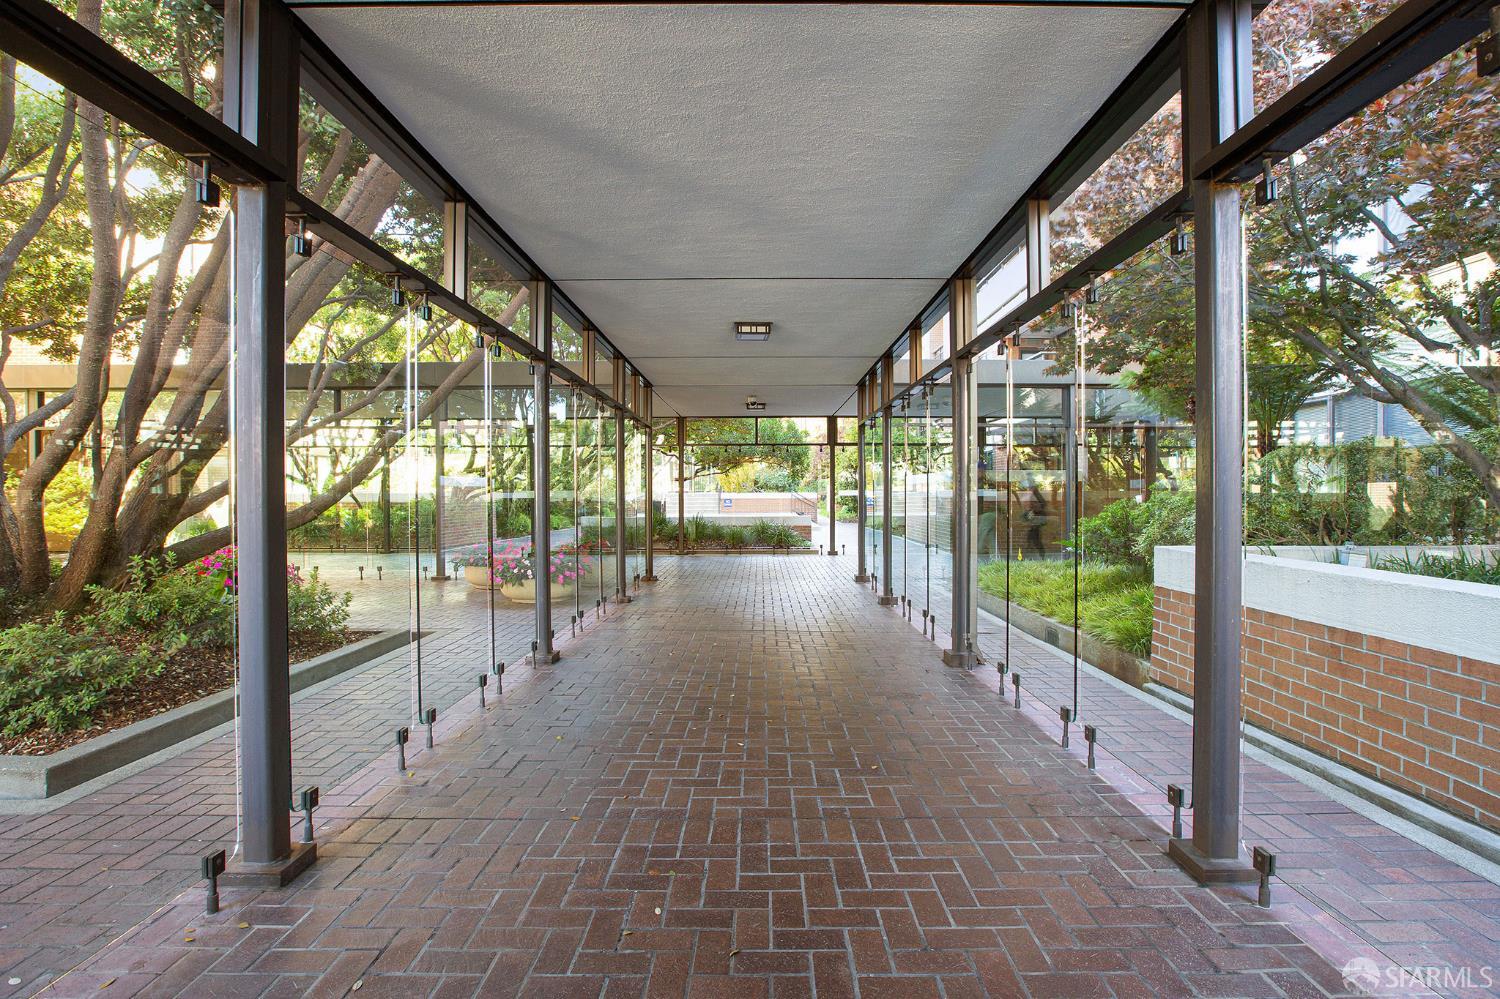
Covered residential walkway with glass walls, brick paving, and landscaped gardens.
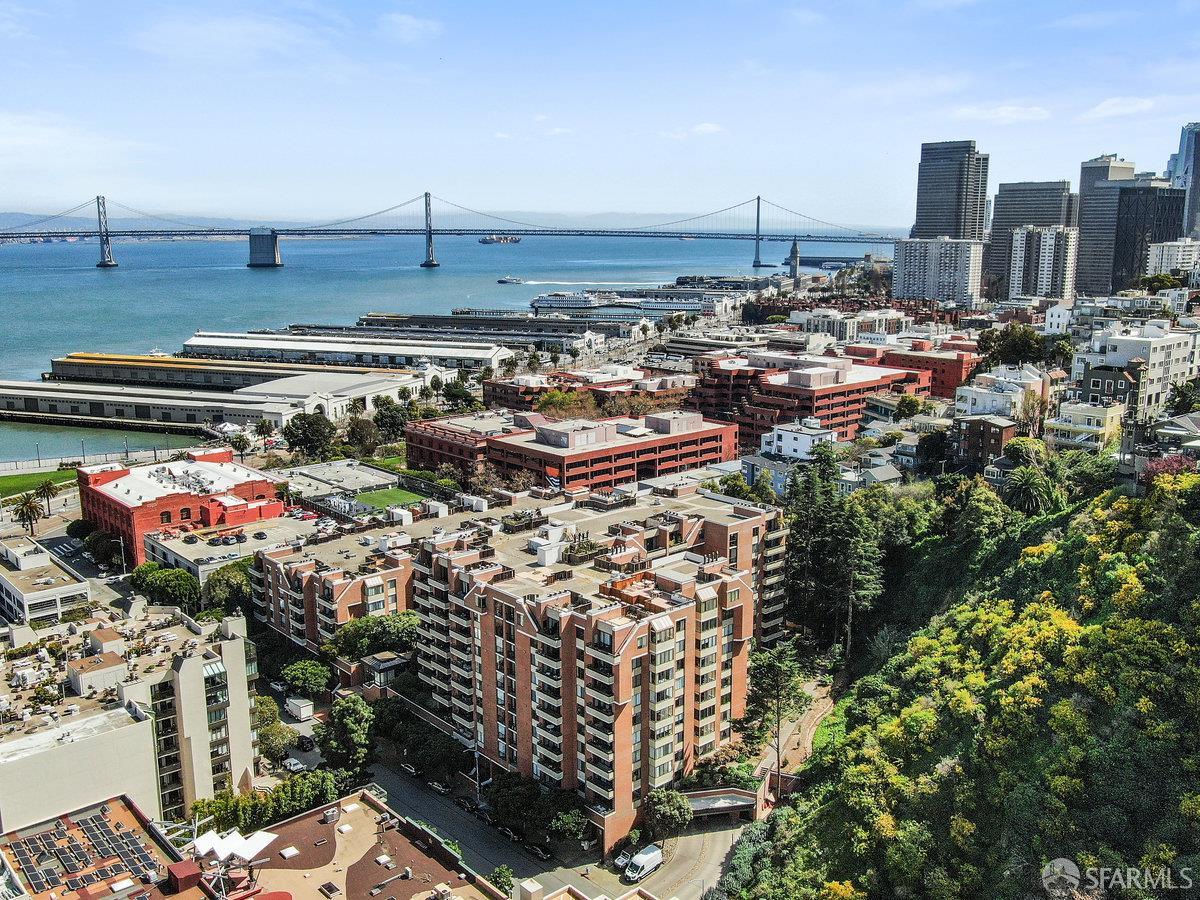
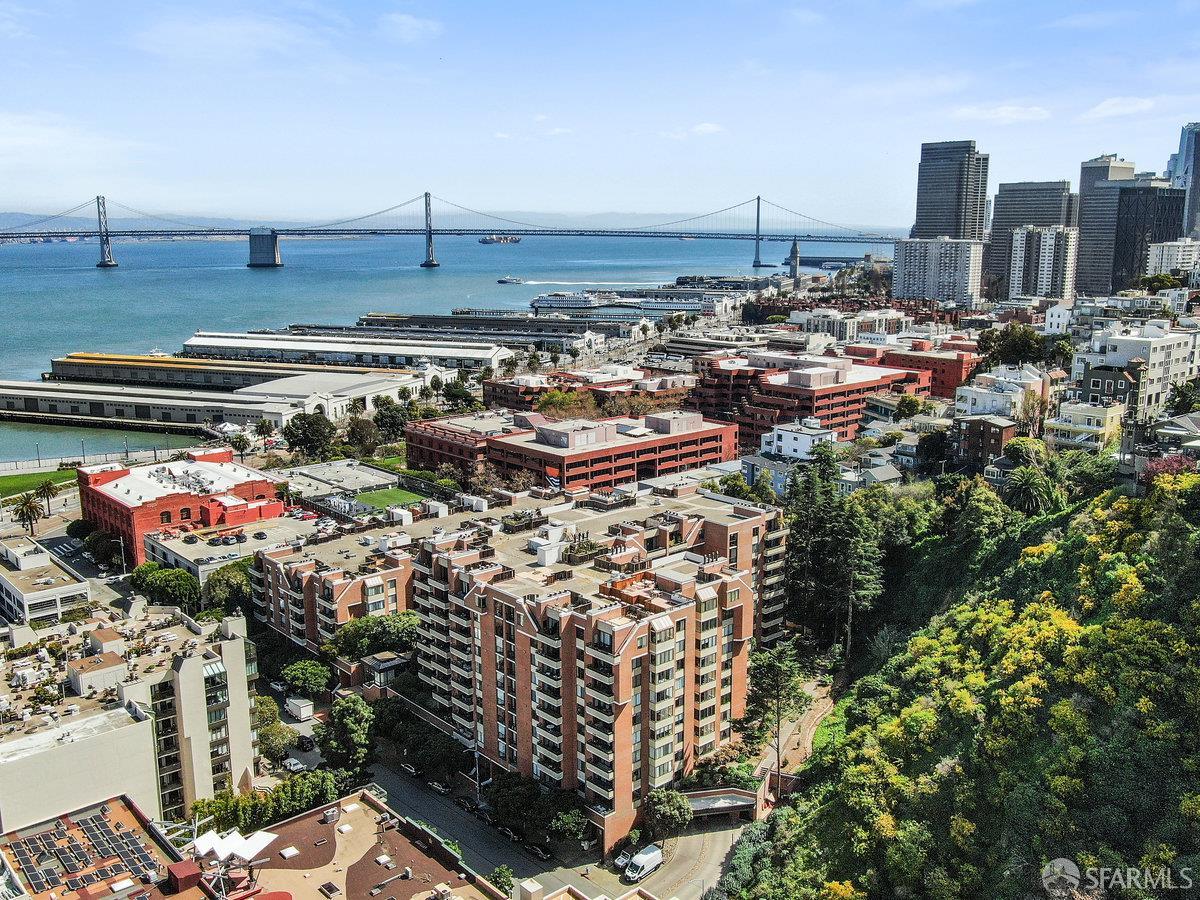
Aerial view of San Francisco waterfront, Bay Bridge, and surrounding buildings.
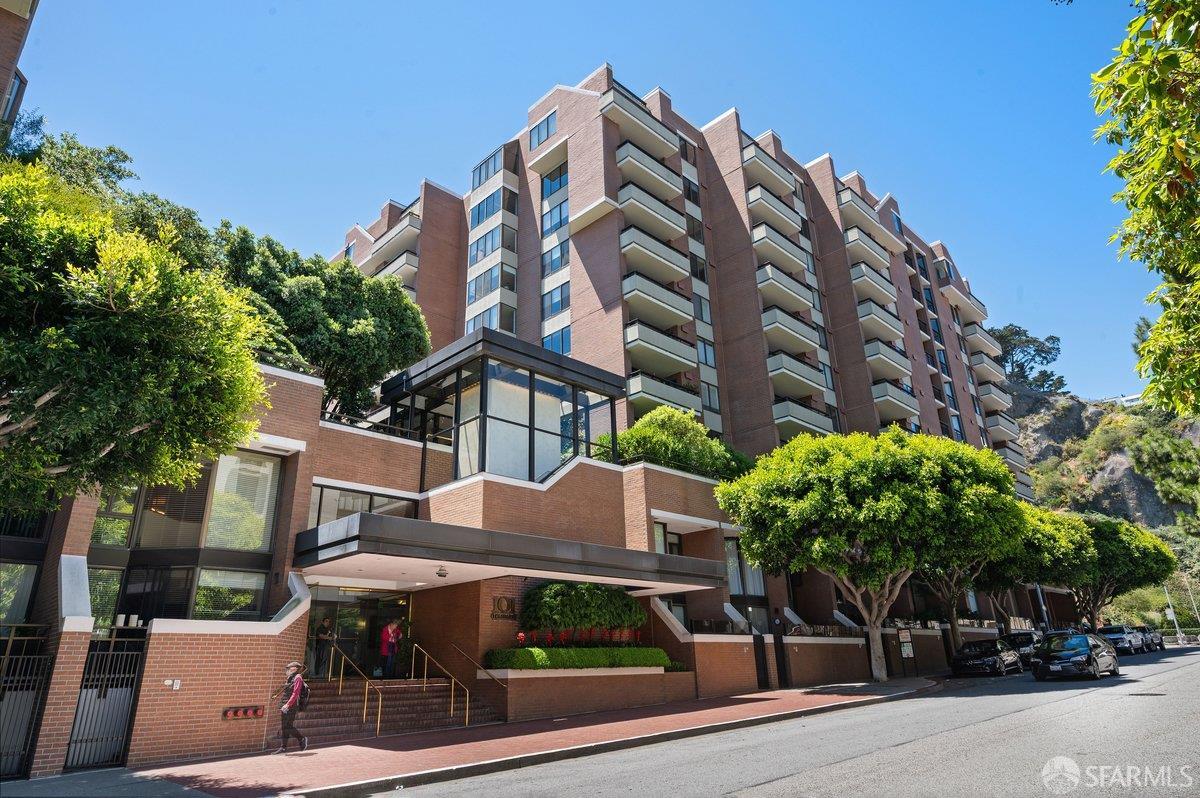
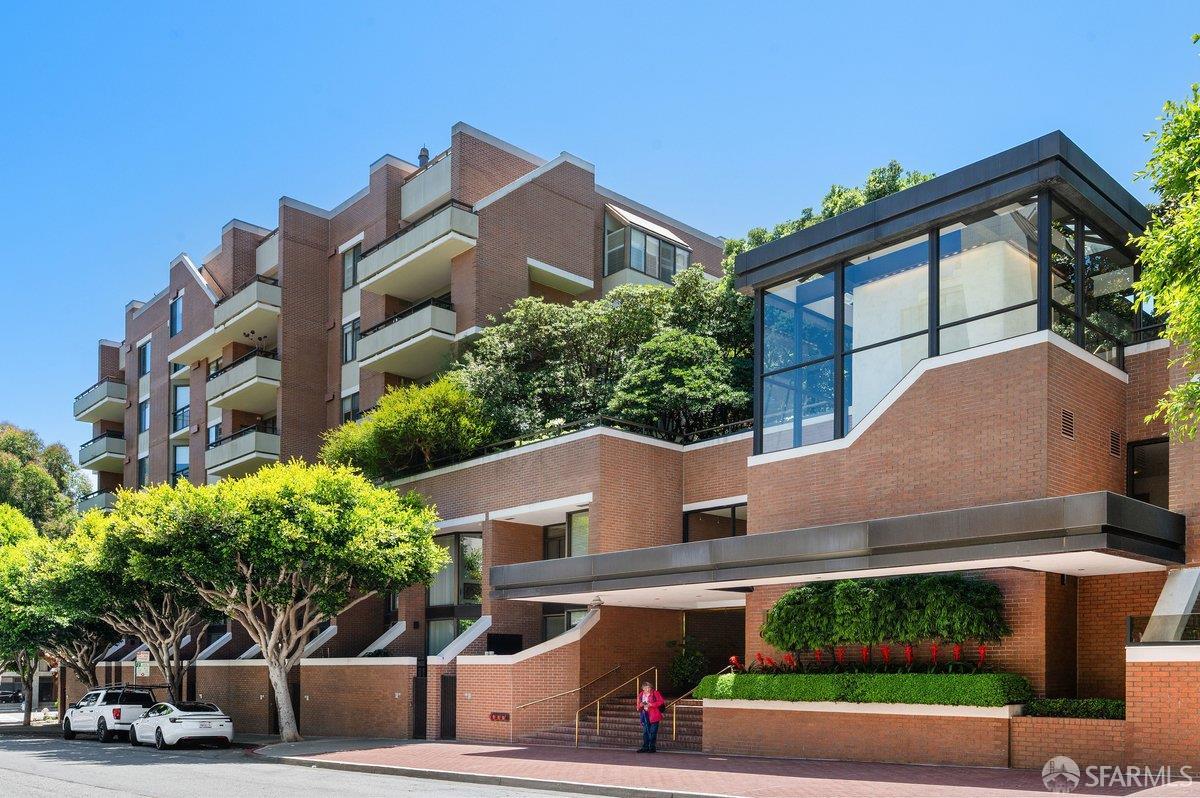
Brick condominium building with stacked balconies, a landscaped entrance, and trees along the street.
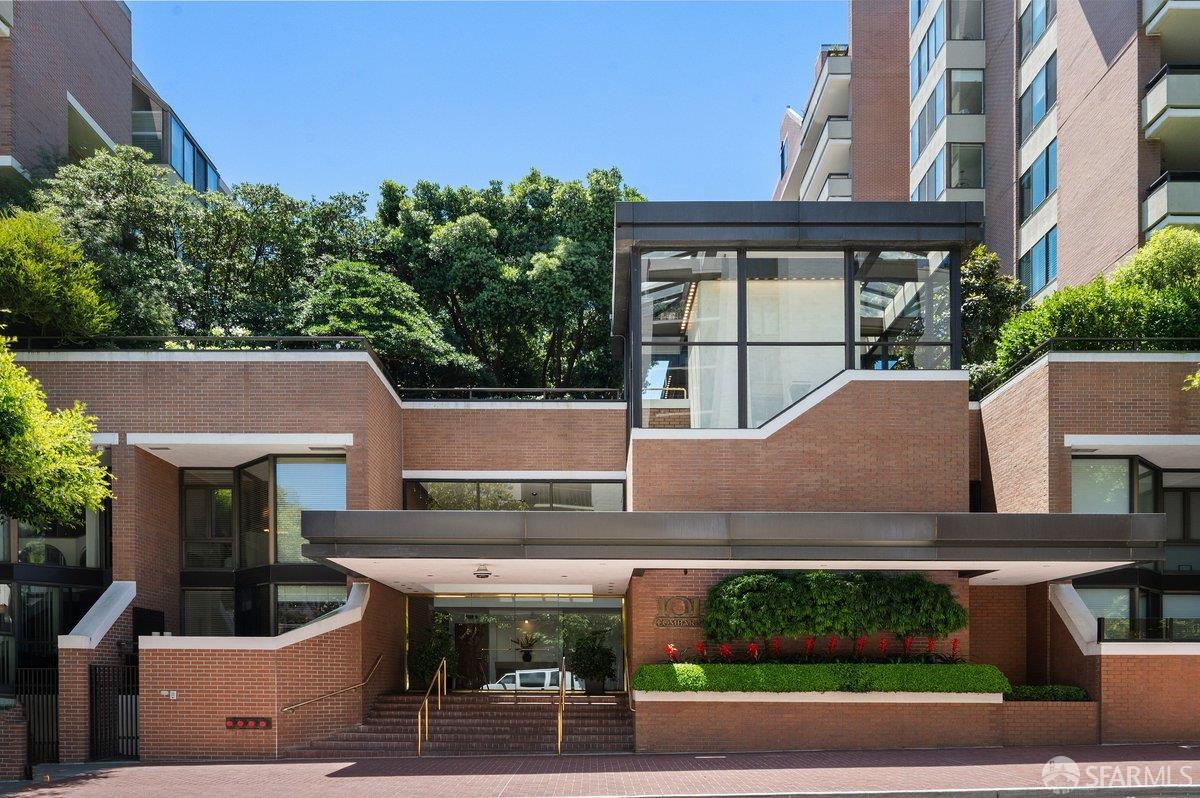
Brick condominium building with balconies, a glass entrance pavilion, and landscaped entry.
Brick condominium entrance with landscaped planters and glass entry beneath a projecting canopy.
Aerial view of San Francisco’s waterfront, Bay Bridge, bay, and surrounding city buildings.
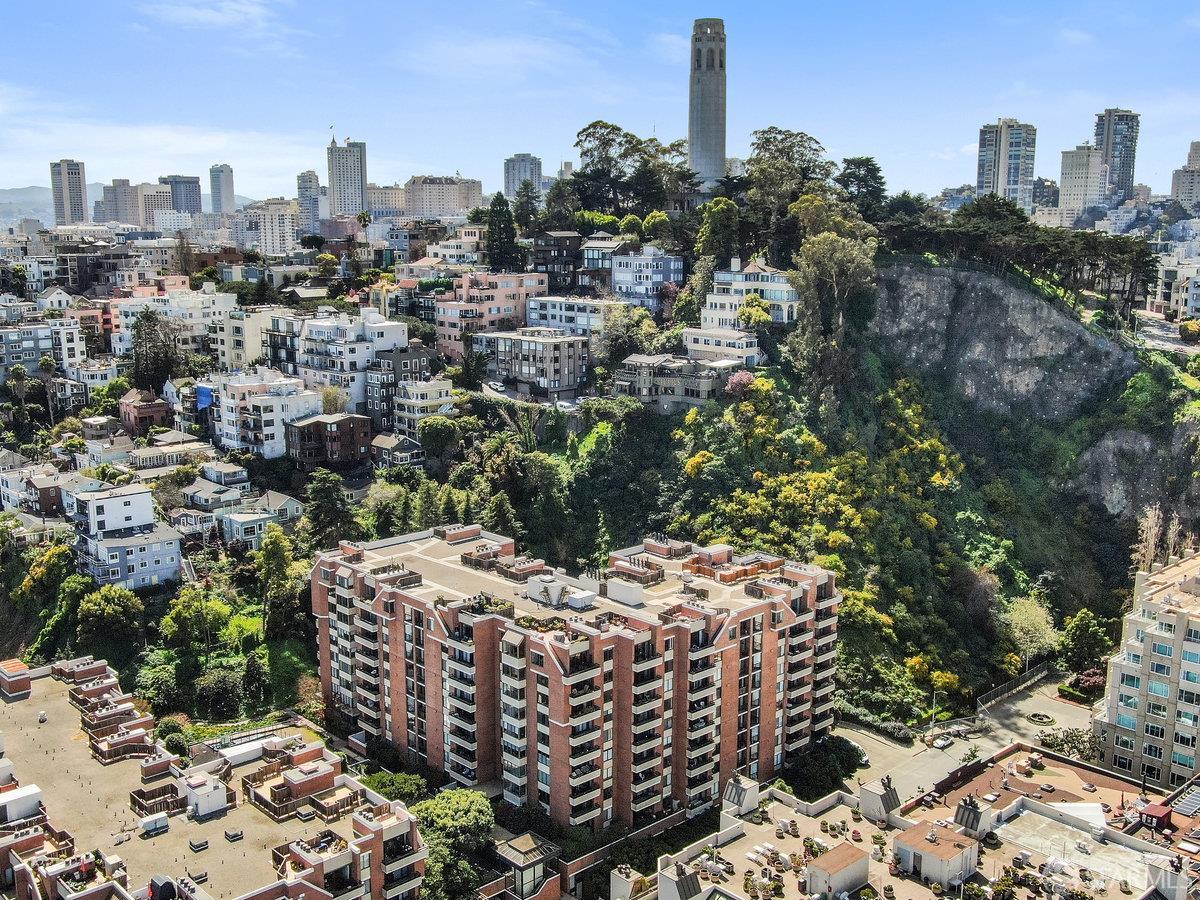
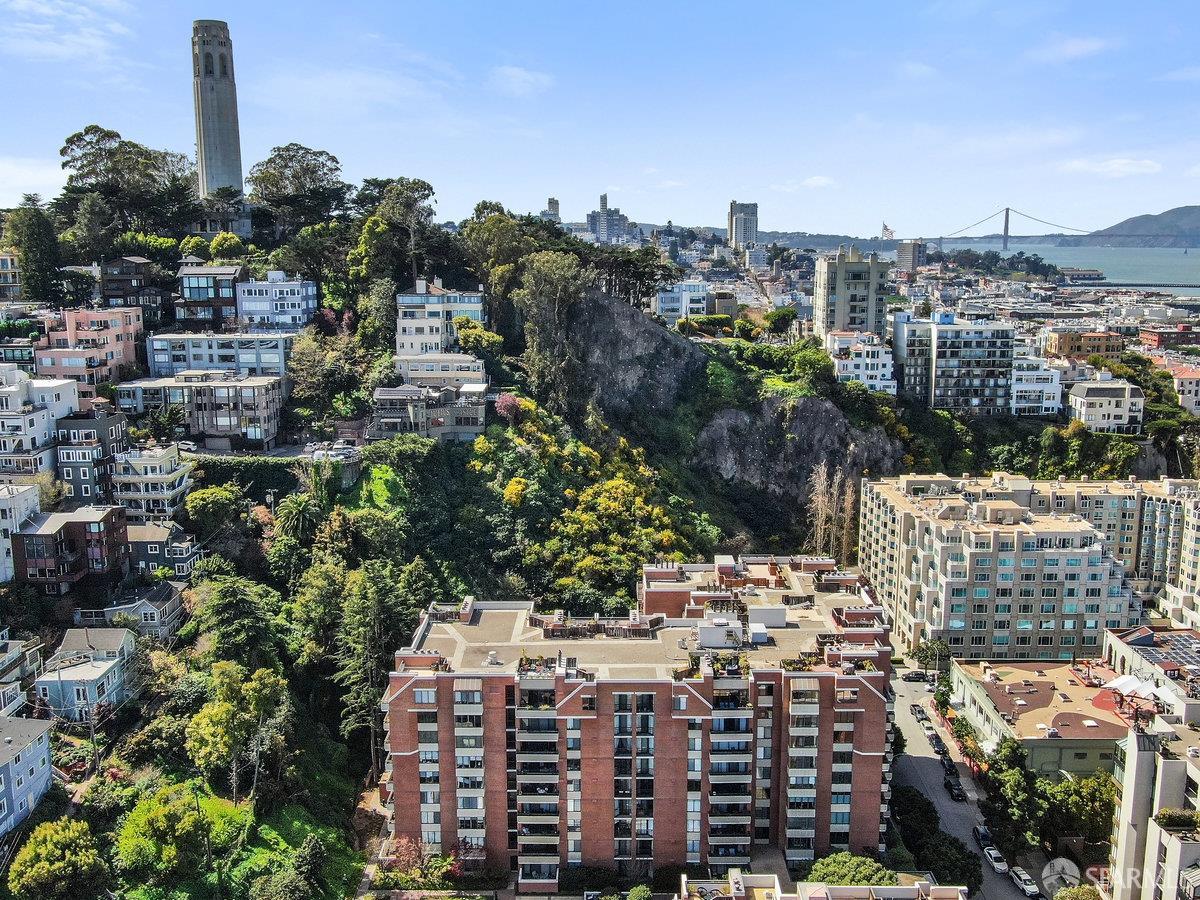
San Francisco aerial view with Coit Tower, wooded hillside, and residential buildings in the foreground.
Aerial view of San Francisco homes with Coit Tower and the Bay Bridge beyond.
See all photos
Staged living room with a fireplace and sliding doors opening to a leafy patio.
Brad Coy
Gail Grendahl

101 Lombard Street # 104E

$899,900 101 Lombard Street # 104E, San Francisco, CA 94111
Watch the sunrise from the expansive garden patio of this beautiful residence,located on the third-floor pool level. Perfect for those seeking privacy and convenience in a unique urban setting. This sophisticated East-facing property boasts a spacious open living area with high ceilings and a wood-burning fireplace, complemented by beautiful wide-plank hardwood floors throughout. The thoughtfully designed kitchen includes a laundry closet and stainless steel appliances. The split bathroom features a separate double sink and vanity area. The spacious bedroom suite overlooks a lawn and patio and features a huge walk-in closet. Inculudes additional storage and parking. Enjoy a range of amenities, including a 24-hour doorman, pool, spa, landscaped gardens, conference room, clubroom, electric car charging stations, bike storage, common-area roof decks, and a car wash area. The desirable North Waterfront neighborhood is nestled in a sunbelt below Telegraph Hill, near the bay, providing an excellent location for urban living.
  • Active Under Contract
    Status
  • 1
    Bedroom
  • 1
    Bathroom
  • 1983
    Year Built
  • 1,030 Sq.Ft.
    Living Area

Features & Amenities

Area & Lot

  • Status: Active Under Contract
  • Living Space: 1,030 Sq.Ft.
  • Total Area: 1,030 Sq.Ft.
  • MLS® ID: 426159027
  • Type: Condo
  • Year Built: 1983
  • Neighborhood: Telegraph Hill
  • Architecture Styles: Contemporary
  • View Description: Garden
  • School District: San Francisco

Interior

  • Total Bedrooms: 1
  • Total Bathrooms: 1
  • Full Bathrooms: 1
  • Laundry Room: In Kitchen, Laundry Closet
  • Flooring: Wood
  • Fireplace: Living Room, Wood Burning
  • Appliances: Dishwasher, Disposal, Free-Standing Refrigerator, Microwave, Dryer, Washer
  • Other Interior Features: Formal Entry

Exterior & Building

  • Stories: 4
  • Water Source: Public
  • Utilities: Cable Available
  • Pool: In Ground, Community
  • Parking: Driveway, Attached, Enclosed, Garage Door Opener, Inside Entrance, Side By Side, Side by Side, On Site
  • Heat Type: Central
  • Sewer: Public Sewer
  • HOA Amenities: Car Wash Area, Clubhouse, Greenbelt, Laundry Coin, Pool, Roof Deck, Spa/Hot Tub
  • Security Features: Fire Alarm, Gated with Guard, Secured Access, Security Fence, Security Gate, Security Service, Smoke Detector(s)

Financial

  • Sales Price: $899,900
  • HOA Fees: $1,388/mo
Staged living room with a fireplace and sliding doors opening to a leafy patio.

Schedule a Showing

We would love to show you our beautiful property. Please select your preferred date and time below. An agent will be in touch shortly to confirm your appointment.

Schedule a Showing

We would love to show you our beautiful property. Please select your preferred date and time below. An agent will be in touch shortly to confirm your appointment.
Thank you for your interest in 101 Lombard Street # 104E, San Francisco, CA 94111. We are reviewing your request and will be in touch shortly!

Mortgage Calculator

Estimate your monthly mortgage payment, including the principal and interest, property taxes, and HOA. Adjust the values to generate a more accurate rate.
All estimates are provided for informational purposes only. Actual amounts may vary.
$0,000 Your Payment 20 15 65
$0,000 Your Payment

101 Lombard Street # 104E

Work With Us

We focus in real estate sales in San Francisco is working with buyers and sellers of condos, single-family homes, and multi-unit buildings. Contact us today, and you can get started planning your next move.
Contact Us