Leave a Message

Thank you for your message. We will be in touch with you shortly.

See all photos
Brad Coy
Gail Grendahl

111 Chestnut Street # 203

$995,000 111 Chestnut Street # 203, San Francisco, CA 94111
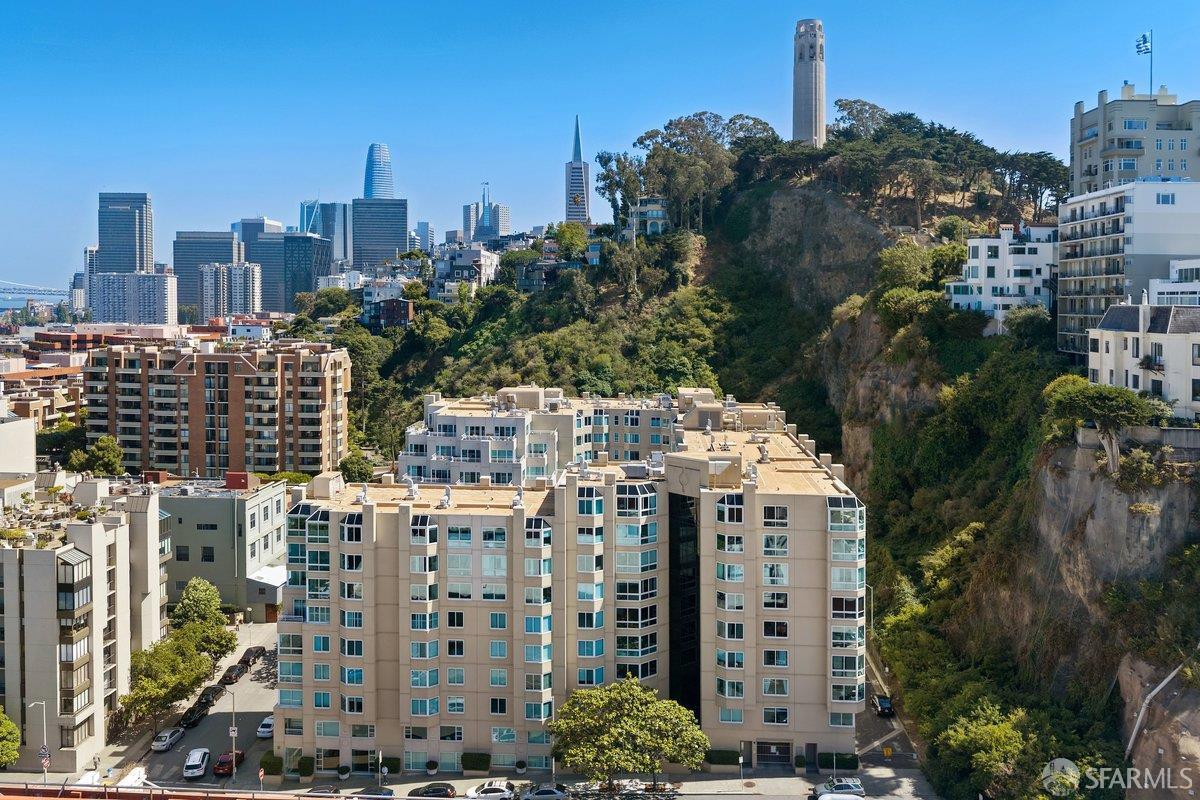
Two bedroom suites anchor this home on opposite ends, giving you real separation and room to breathe, connected by an open living and dining space that catches light most of the day. Wood floors run underfoot through the main rooms, warm enough to make the space feel lived-in rather than staged. The kitchen has been updated with clean stainless appliances and stone counters, and a pass-through to the dining room keeps whoever's cooking part of the conversation. Washer and dryer are tucked into the hallway closet, no trips to a shared laundry room required. Parking comes with direct elevator access straight from the garage, and a storage locker sits right in front of your space, no hauling boxes across the building. Step outside and the walk score tells the story: 95, with the Bay a few blocks in one direction and Pier 39 a few blocks in the other. RJ's Market covers the everyday runs, the Ferry Building covers the weekend ones, and the Exploratorium, the cruise terminal, and Levi's Plaza's fountains are all close enough to become part of your regular rotation, not just a special occasion. Parc Telegraph itself sits on a quiet cul-de-sac, a rare kind of calm this close to the water, with a guest suite for visitors, a club room, a gym, and 24-hour security holding it all together. Garden courtyards and fountains soften the edges. This is a home that makes daily life easier without asking you to compromise on where you live.
  • For Sale
    Status
  • 2
    Bedrooms
  • 2
    Bathrooms
  • 1993
    Year Built
  • 1,233 Sq.Ft.
    Living Area

Open House

Schedule Showing

Features & Amenities

Area & Lot

  • Status: For Sale
  • Open House:
    7/9/2026 4:00PM - 6:00PM PDT 7/11/2026 1:00PM - 3:00PM PDT 7/12/2026 1:00PM - 3:00PM PDT 7/14/2026 9:00AM - 11:00AM PDT
  • Living Space: 1,233 Sq.Ft.
  • Total Area: 1,233 Sq.Ft.
  • MLS® ID: 426143849
  • Type: Condo
  • Year Built: 1993
  • Neighborhood: San Francisco
  • Architecture Styles: Contemporary
  • View Description: Hills
  • School District: San Francisco

Interior

  • Total Bedrooms: 2
  • Total Bathrooms: 2
  • Full Bathrooms: 2
  • Laundry Room: Laundry Closet
  • Flooring: Carpet, Tile, Wood
  • Appliances: Dishwasher, Disposal, Free-Standing Electric Oven, Free-Standing Refrigerator, Microwave, Dryer, Washer

Exterior & Building

  • Stories: 9
  • Water Source: Public
  • Utilities: Electricity Available
  • Lot Features: Cul-De-Sac
  • Parking: Driveway, Attached, Enclosed, Inside Entrance, Side By Side, Side by Side, On Site
  • Heat Type: Electric, Wall Furnace
  • Sewer: Public Sewer
  • HOA Amenities: Clubhouse, Gym, Sauna, Spa/Hot Tub
  • Security Features: Carbon Monoxide Detector(s), Fire Alarm, Secured Access, Security Service, Smoke Detector(s)

Financial

  • Sales Price: $995,000
  • HOA Fees: $1,401/mo
image

Schedule a Showing

We would love to show you our beautiful property. Please select your preferred date and time below. An agent will be in touch shortly to confirm your appointment.

Schedule a Showing

We would love to show you our beautiful property. Please select your preferred date and time below. An agent will be in touch shortly to confirm your appointment.
Thank you for your interest in 111 Chestnut Street # 203, San Francisco, CA 94111. We are reviewing your request and will be in touch shortly!

Mortgage Calculator

Estimate your monthly mortgage payment, including the principal and interest, property taxes, and HOA. Adjust the values to generate a more accurate rate.
All estimates are provided for informational purposes only. Actual amounts may vary.
$0,000 Your Payment 20 15 65
$0,000 Your Payment

111 Chestnut Street # 203

Work With Us

We focus in real estate sales in San Francisco is working with buyers and sellers of condos, single-family homes, and multi-unit buildings. Contact us today, and you can get started planning your next move.
Contact Us
